
Imagine the fit.
Explore the space.
From an open shop shell to a focused workspace or a product-led showroom. See the possibilities, compare the proposed floors and build a clearer rental brief.
Find your format ↓

MANY POSSIBILITIES.
Visual ideas and owner-supplied proposed plans. Current unit availability, usable area and rent must be confirmed directly.
On this page
What could your next space become?
Build around your customer journey.
Plan display, a payment point, storage and stock movement together. Ask about the actual entrance, frontage and usable layout of the offered premises.
Explore this format ↗Illustrative interior concept · Not an existing fitted unit or a confirmed availability listing.
Make room for your working day.
Balance focused work, meetings, reception and secure storage. Check current services, privacy and visitor access before planning partitions.
Explore this format ↗Illustrative interior concept · Not an existing fitted unit or a confirmed availability listing.

Let the products lead the plan.
Test product displays, consultation space and a practical goods route. Confirm equipment loads, lighting needs and sign permissions for your format.
Explore this format ↗Illustrative interior concept · Not an existing fitted unit or a confirmed availability listing.
See the building, level by level.
Start with the actual proposed drawing set, then request a measured current plan for the offered unit.
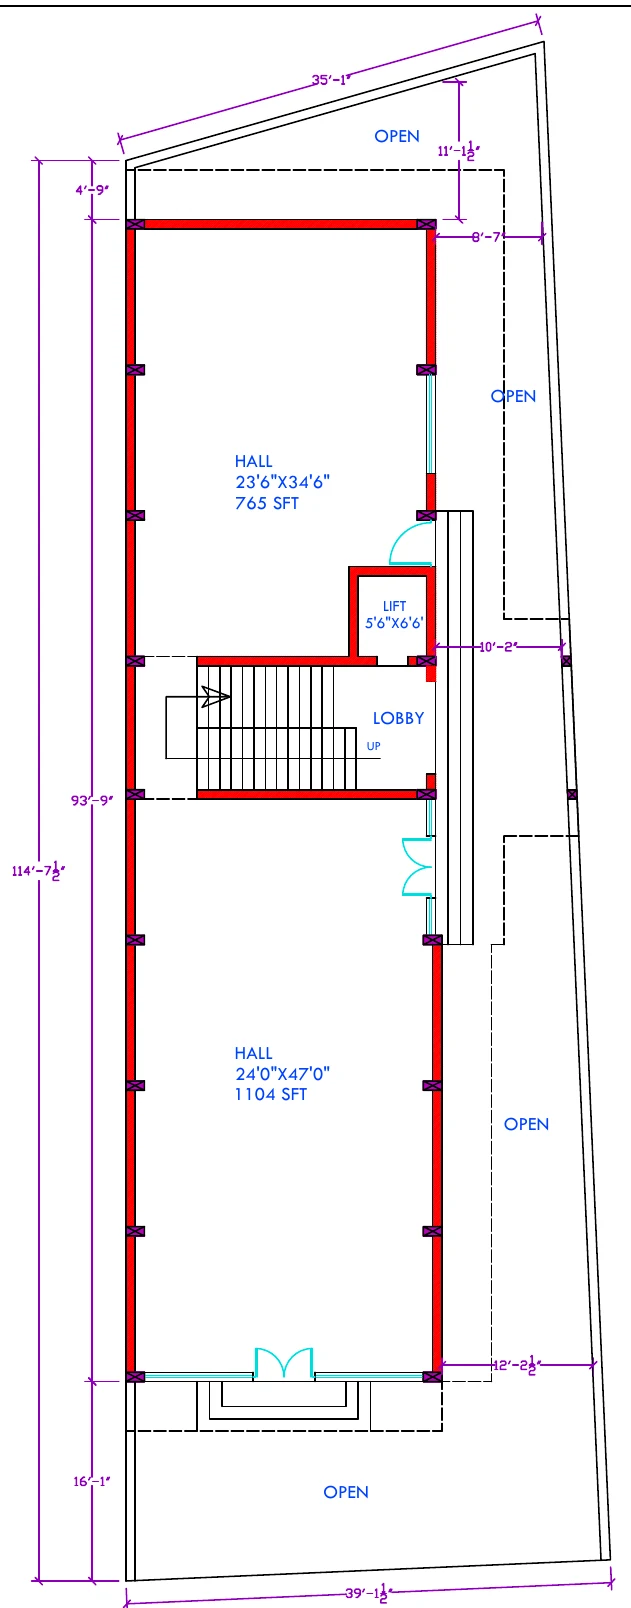
Ground floor ↗
Two proposed halls and a central core.
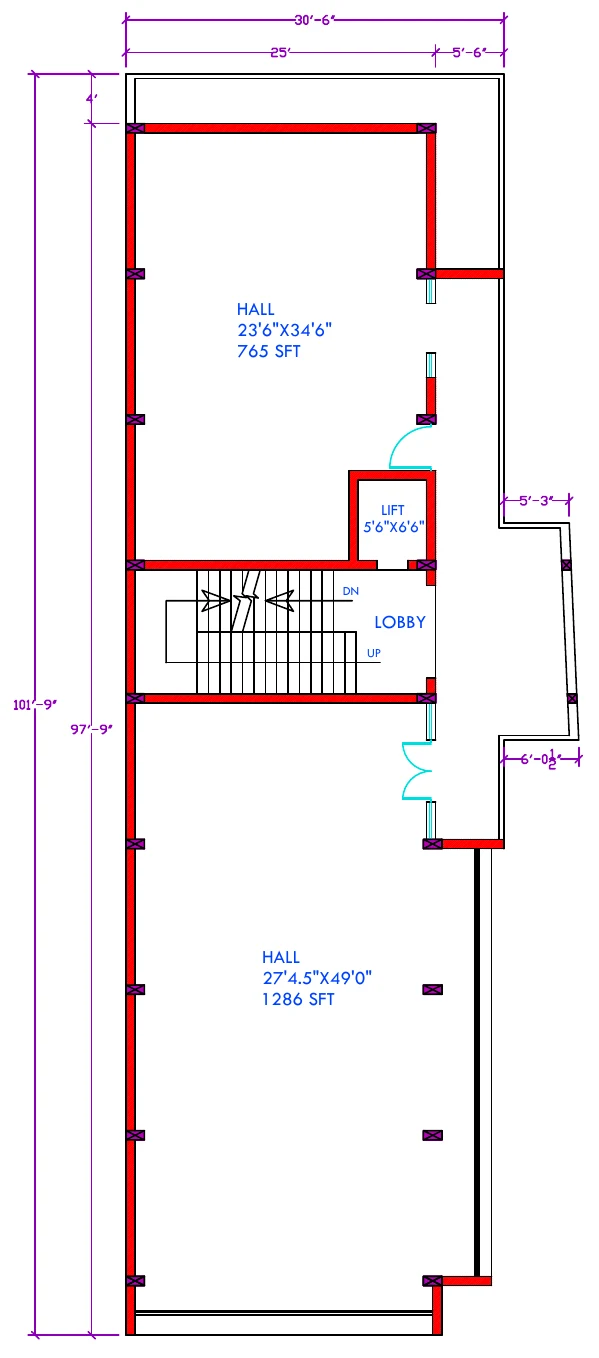
First floor ↗
Two halls connected by shared circulation.
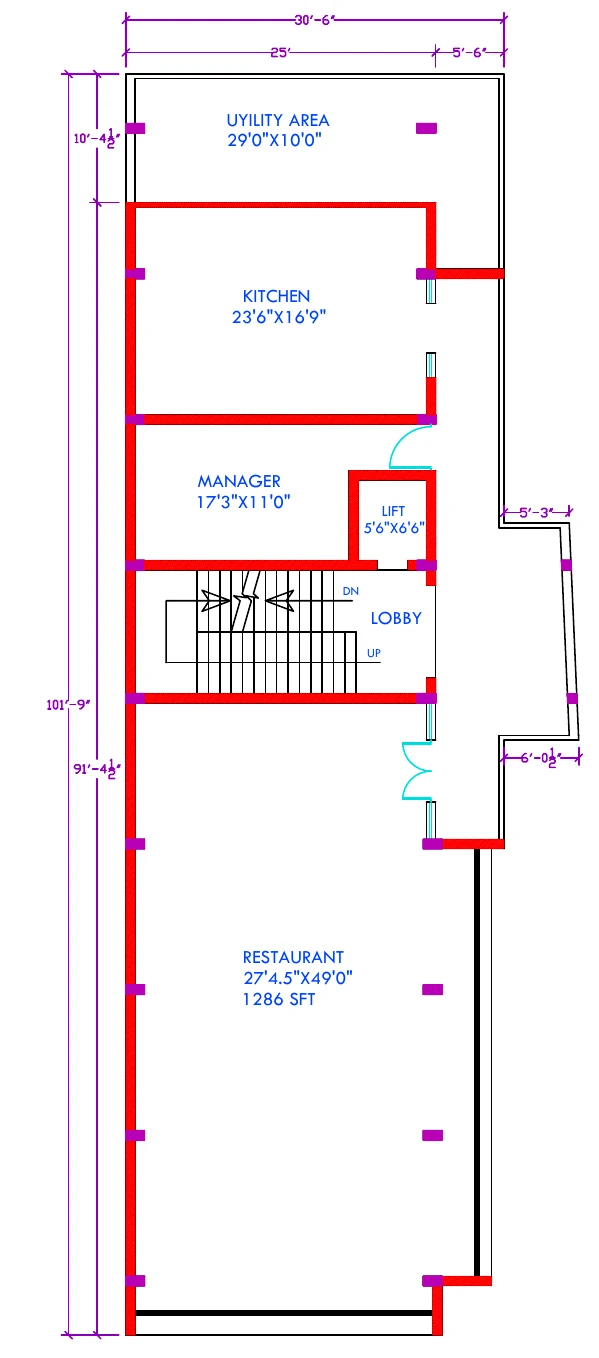
Second floor ↗
Restaurant, kitchen, manager room and utility.
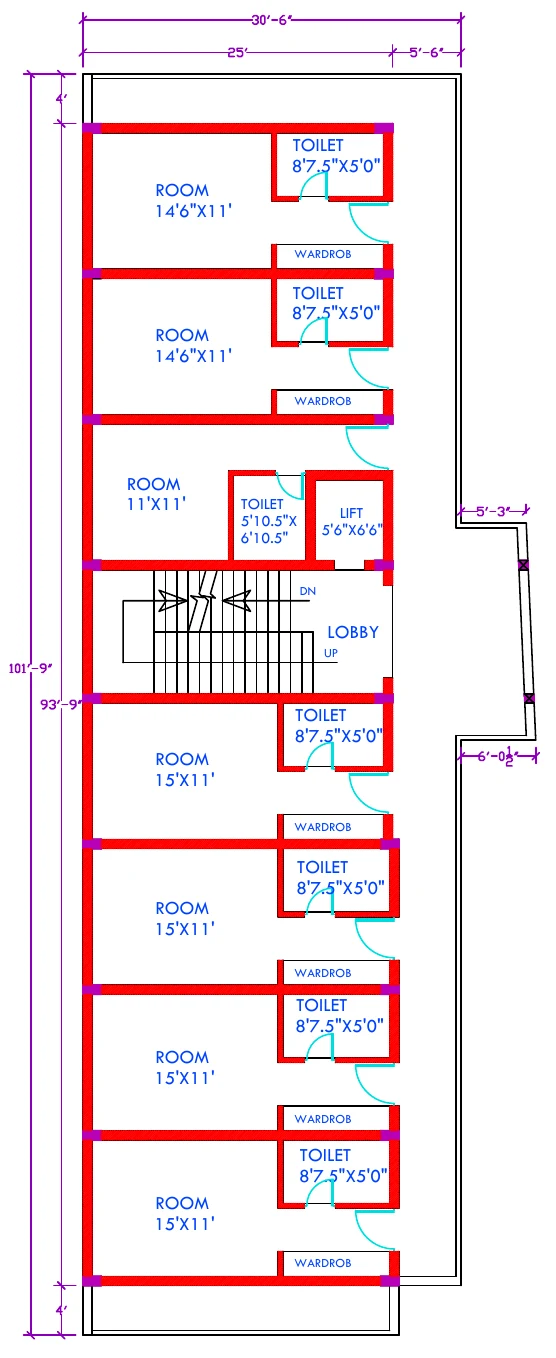
Third floor ↗
Seven rooms and seven toilets are drawn.
Source title-block areas are not verified carpet areas. Some hall dimension and area labels need reconciliation. See the floor-plans page for details.
Retail, from arrival to checkout.

- 01Arrive
- 02Discover
- 03Purchase
Give each activity a place: a clear entrance, understandable display, a payment point and stock behind the scenes. Test those movements on the measured unit plan.
Explore requirements ↗Illustrative interior concept · Not an existing fitted unit or a confirmed availability listing.
An office that follows your rhythm.

- 01Welcome
- 02Meet
- 03Focus
Visualise reception, private conversations and focused work as separate needs. Allow for storage, services and a visitor route before counting workstations.
Explore requirements ↗Illustrative interior concept · Not an existing fitted unit or a confirmed availability listing.
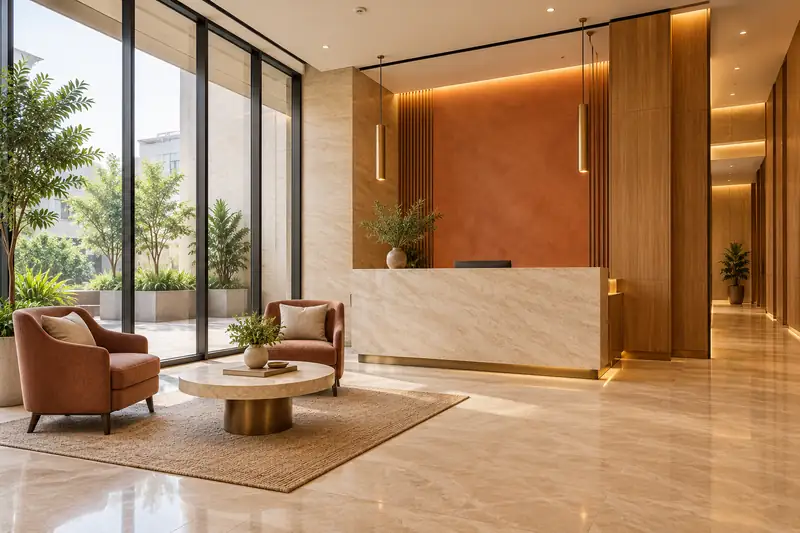
A showroom shaped by what you sell.
- 01Compare
- 02Consult
- 03Order
Plan viewing distances and demonstrations around your products. Keep consultation and goods handling practical, and review any load or service requirements with qualified professionals.
Explore requirements ↗Illustrative interior concept · Not an existing fitted unit or a confirmed availability listing.
A restaurant proposal to investigate.
Dining. Preparation. Support.
The source labels a restaurant hall, kitchen, manager room and utility area. Use the plan to discuss workflow, exhaust, drainage, equipment access and required permissions. A restaurant-ready installation is not confirmed.
Read the source plan ↗Room-based possibilities, drawn clearly.
Seven rooms. A use-specific review.
Seven rooms and seven toilets are shown, with wardrobe zones and a central core. Confirm the current layout and permitted activity before proposing a room-based operation. No lodging approval or furnished inventory is established.
Explore room dimensions ↗Compare the space around your priorities.
| Format | Picture the essentials | Check on site |
|---|---|---|
| Shop | Display, payment, storage and receiving | Actual frontage, entrance, stock route and services |
| Office | Work, reception, meetings and records | Privacy, access, connectivity and fit-out provisions |
| Showroom | Product comparison, consultation and handling | Goods access, loads, lighting and signage |
Build your visual brief.
Choose references from the gallery and identify what you like: light, materials, display or a meeting arrangement. A designer can adapt those qualities to a measured current space.
Explore all visual references ↗Turn the visuals into useful questions.
Are the fitted interiors included?
The interiors are illustrative references. Current finishes, furnishings, services and handover condition need unit-specific confirmation.
Can I rely on the proposed areas?
Review the source labels and discrepancies on the floor-plans page, then request a measured current plan and a clear quotation basis.
Which spaces are available now?
Call to confirm current options. The format selector is a planning tool, not live vacancy inventory.
Bring your idea. We’ll start with the space.
Share your preferred format, usable-area range, access needs and timing. Ask for the specific current unit and arrange a viewing before committing to a fit-out.
Discuss your space brief ↗ +91 9425153934