
Every angle.
One address.
Architecture with character. Interiors with possibility. Explore a curated visual story of Samriddhi Towers, Katni.
Discover the collection ↓Visualisations and interior inspiration · Not verified site photography. Source details accompany every full-screen image.
On this page
An address. A world of possibilities.
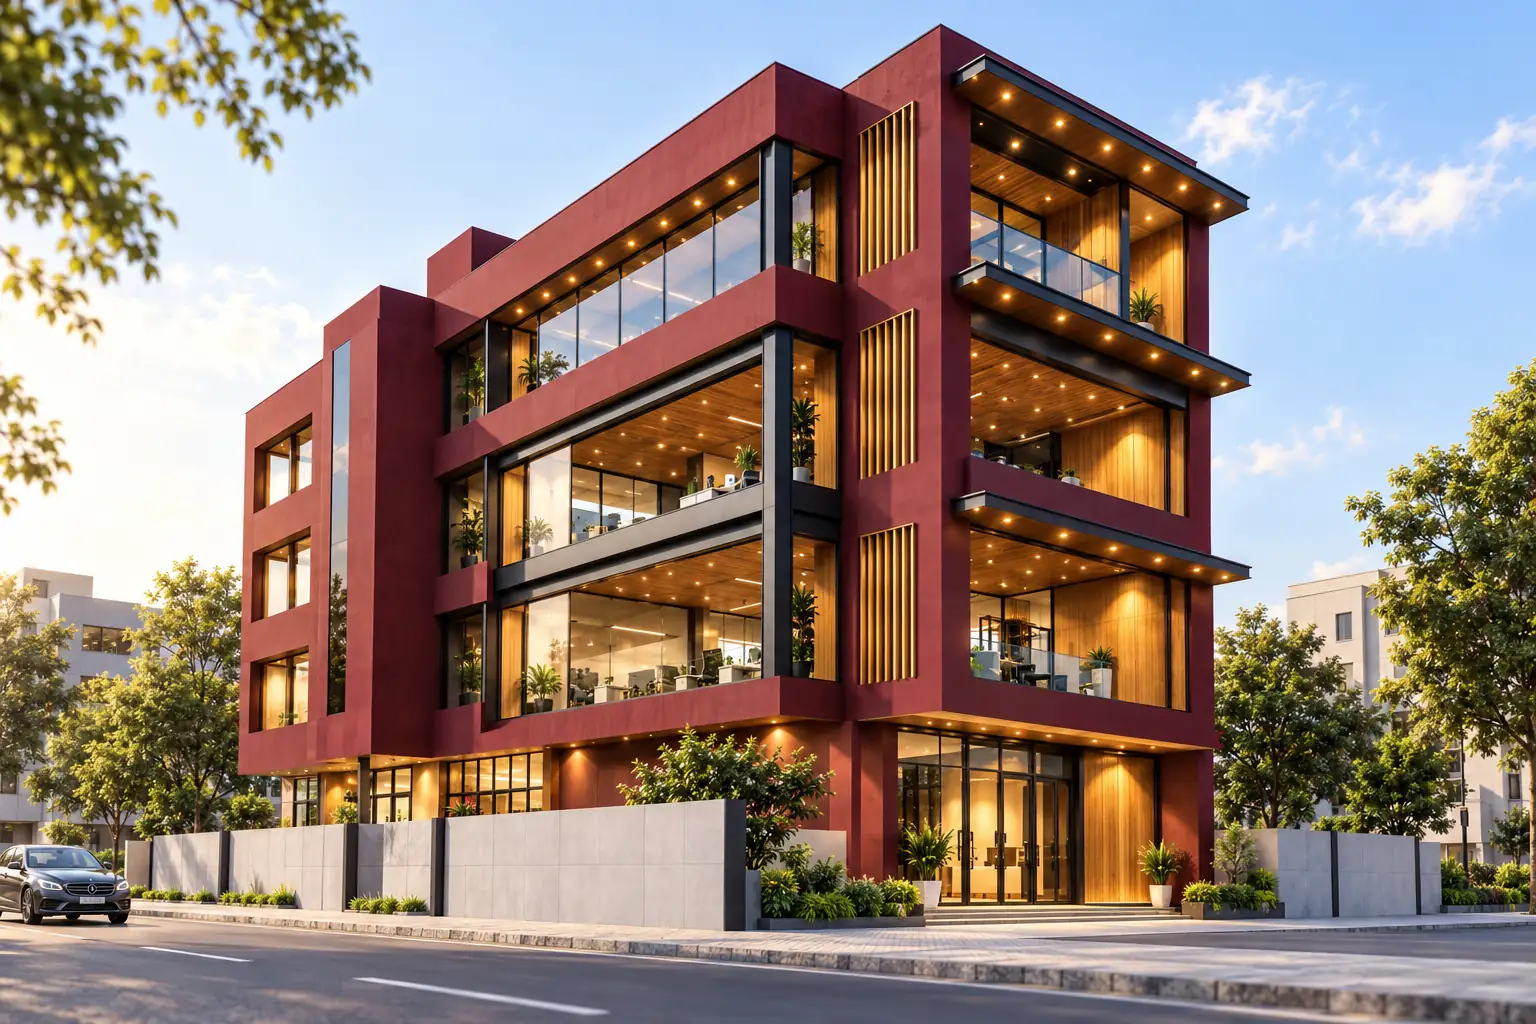
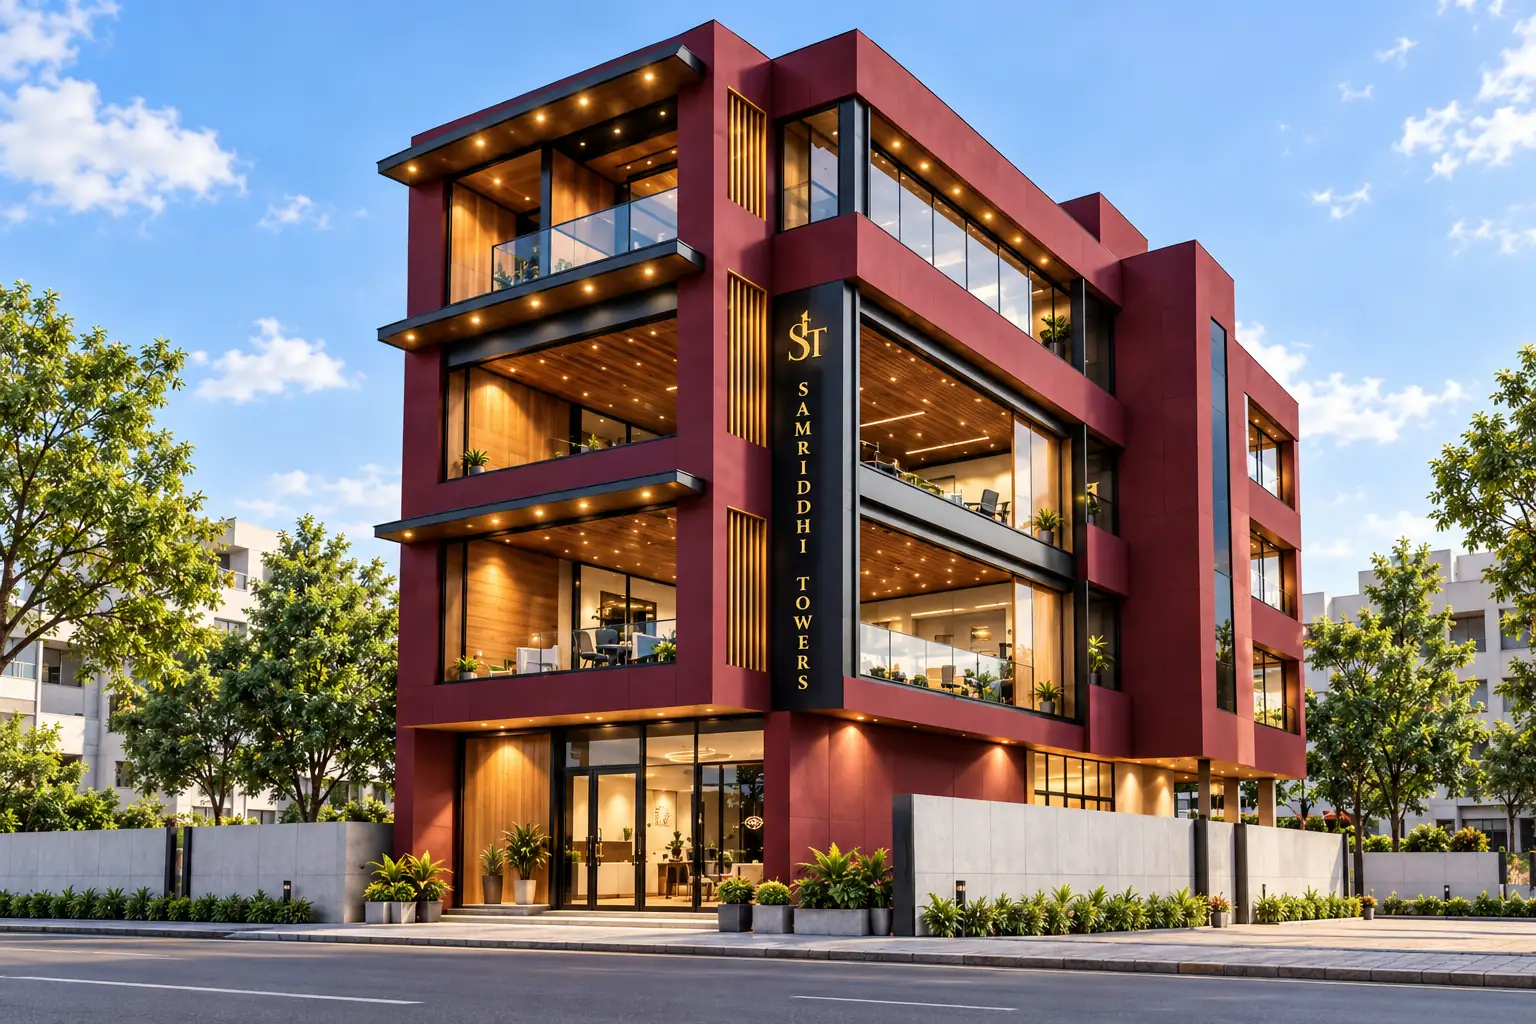
From the maroon facade and golden details to ideas for work, retail and arrival, explore the design language behind Samriddhi Towers in Bhatta Mohalla, Katni.
The facade artwork is our reference. Interior scenes are inspiration for a conversation about your own fit-out, rather than a record of completed spaces.
Start a conversation ↗Architecture with character
Facade concepts grounded in the supplied artwork.
Ideas for your business
Office, retail and reception inspiration.
Explore the source
Source-informed visuals and proposed floor drawings.
See it for yourself
Call to discuss availability and arrange a visit.
Explore the property.


Hover selected views for silent motion. Click any image to open the full gallery. Generated concepts and source artwork are labelled individually.
The complete visual collection.


No matching views. Try another word or collection.
Architecture, in focus.
The maroon facade, glazing and gold details follow the owner-supplied artwork. Side and unseen surfaces remain design interpretations.
The first impression.
Entrance and lift-lobby concepts help explore an arrival experience. Actual routes, dimensions and lift operation require a site check.
Room for focused work.
Use these office and meeting concepts to discuss privacy, collaboration and a measured fit-out brief. Furnishings are illustrative.
Designed around discovery.
Retail and showroom references explore display, lighting and customer flow. They are inspiration, not available fitted-unit listings.
A warmer welcome.
A finished reception idea and an unfurnished shop-shell concept show different design directions. Neither confirms the building’s current interior.
From inspiration to a floor plan.
Explore the supplied proposed drawings for dimensions and labelled areas. A measured current plan is still needed for detailed design.
A clear view of the source.
Exterior visualisations
Generated from the facade reference. Rear, roof and unseen geometry are interpretations, not survey evidence.
Interior inspiration
AI concepts and stock references. Layout, finishes, furniture and facilities are not confirmed specifications.
Current property information
Confirm construction, availability, services and rental terms for the specific unit directly with the owner.
Explore with a little more clarity.
Are these actual site photographs?
No verified site photographs have been supplied. Images are labelled as artwork, generated visualisations or interior inspiration.
Can I explore an image in detail?
Open any image, use the arrows or swipe to browse, and choose Zoom or Open full image for a closer look.
Can I request a site visit?
Call +91 9425153934 to discuss current availability and obtain exact directions before travelling.
See the space. Start a conversation.
Bring your business idea, preferred floor and layout requirements. Let’s discuss the actual premises behind the possibilities.
Arrange a viewing ↗