

A clearer view.
Every proposed floor.
Explore the owner-supplied architectural drawings with room dimensions, source-labelled areas and a practical guide to reading the plans.
Download presentation PDF ↗Proposed construction · ALT1 · Revision 00 · Date printed: 12-07-25
On this page
Explore. Switch. Look closer.
Use + / − to zoom, then scroll inside the drawing. On touch screens, swipe the enlarged plan. Source proposals are preserved; dimensions and labelled areas require reconciliation.
All floor plans.
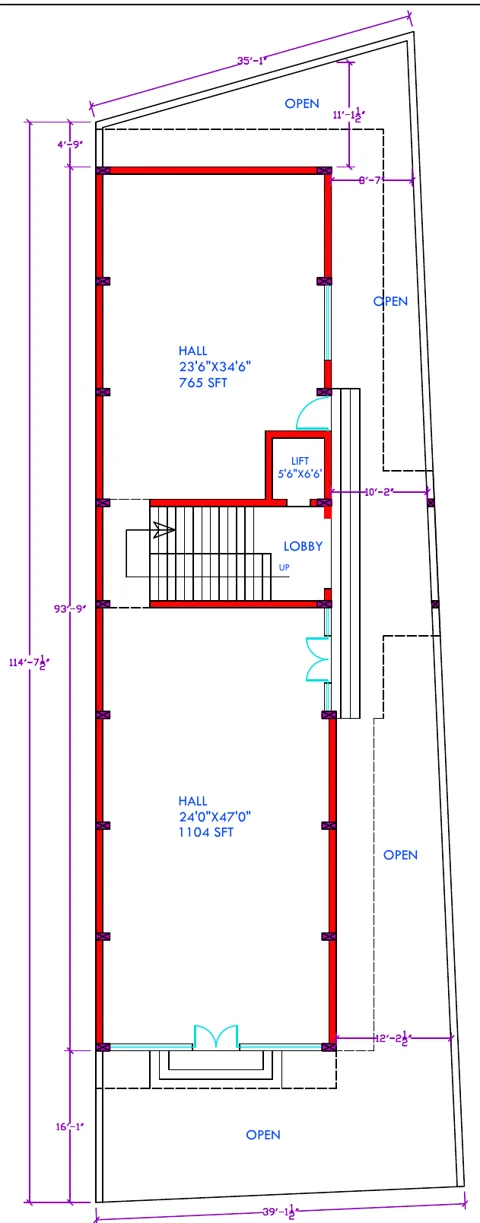
DETAILED LAYOUTS FOR EVERY LEVELGround floor
Two hall zones sit around a central lobby and stair. Open areas are marked around the footprint.
- Hall A · 23′6″ × 34′6″ · labelled 765 sq ft
- Hall B · 24′0″ × 47′0″ · labelled 1,104 sq ft
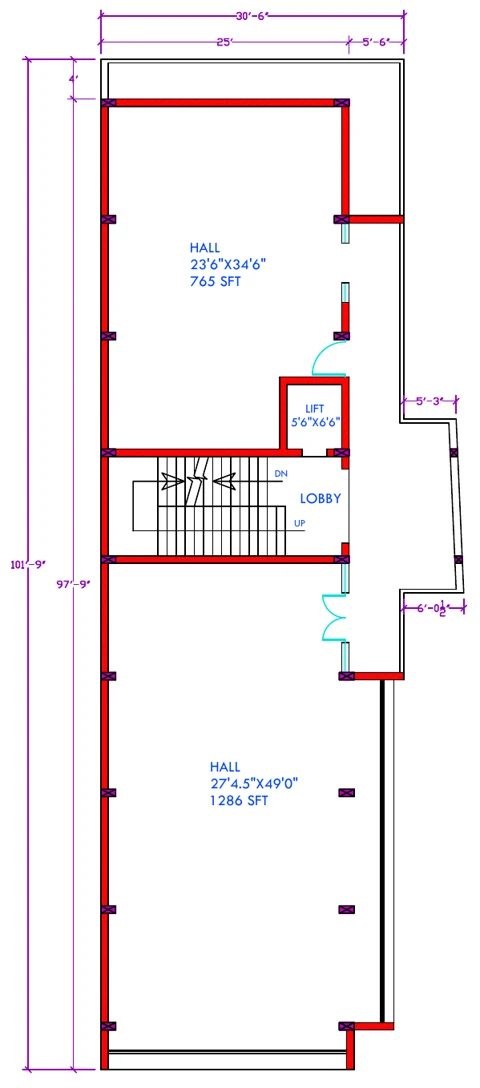
First floor
Two halls share the central lobby, stair and proposed lift. Confirm how access and any subdivision would work for your intended use.
- Hall A · 23′6″ × 34′6″ · labelled 765 sq ft
- Hall B · 27′4½″ × 49′0″ · labelled 1,286 sq ft
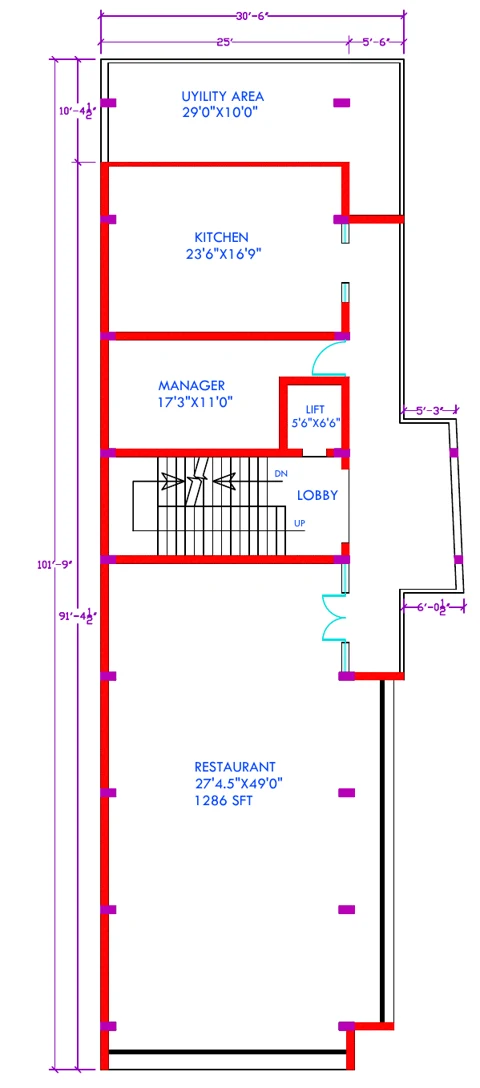
Second floor
The drawing proposes a restaurant with a kitchen, utility and manager room. This layout does not establish an operating restaurant or food-service permission.
- Restaurant · 27′4½″ × 49′0″ · labelled 1,286 sq ft
- Kitchen · 23′6″ × 16′9″
- Manager room · 17′3″ × 11′0″
- Utility · 29′0″ × 10′0″
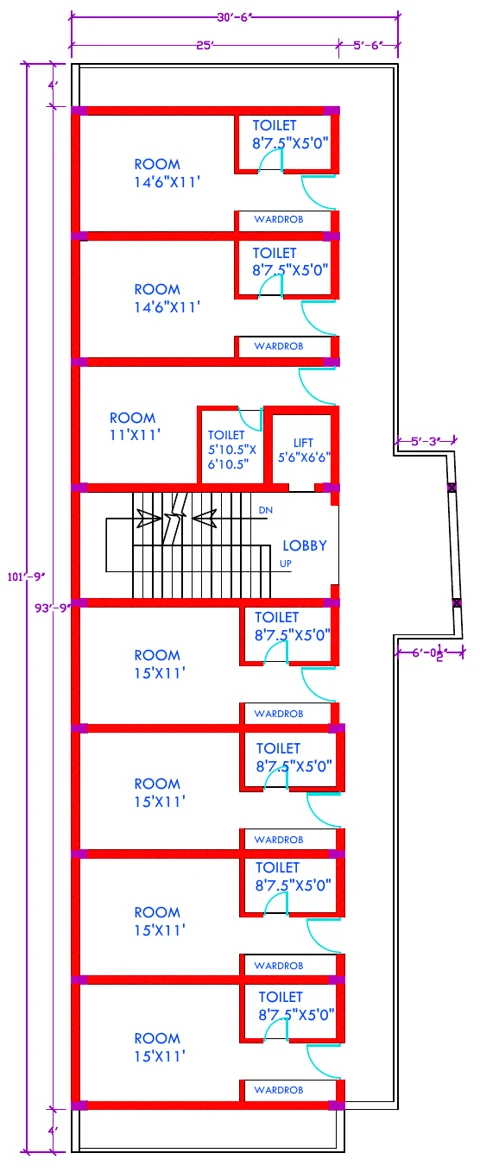
Third floor
Seven rooms and seven toilets are shown with wardrobe zones. The drawing does not establish approved lodging use, furnishings or occupancy.
- 7 rooms · 7 toilets · wardrobe zones
- 2 rooms: 14′6″ × 11′0″; 1 room: 11′0″ × 11′0″
- 4 rooms: 15′0″ × 11′0″
- 6 toilets: 8′7½″ × 5′0″; 1: 5′10½″ × 6′10½″
A shared circulation core.
Lift
All four sheets label a lift shaft 5′6″ × 6′6″. Shaft dimensions are not cabin capacity or proof of operation.
Lobby
The central lobby connects the principal floor zones. Check clear widths and accessibility on site.
Stairs
UP/DN labels describe the proposed vertical route. Confirm fire escape provisions and compliance separately.

The area schedule.
| Level | Source built-up area | Sheet |
|---|---|---|
| Ground floor | 3,147 sq ft | 01 |
| First floor | 3,147 sq ft | 02 |
| Second floor | 3,147 sq ft | 03 |
| Third floor | 3,182 sq ft | 04 |
These are the values printed in the title blocks, not a measured carpet-area or lettable-area schedule.
Dimensions and area labels: read both.
Some dimensions do not multiply to the stated hall areas. For example, 23′6″ × 34′6″ gives 810.75 sq ft as a simple rectangle, while the hall is labelled 765 sq ft. The 24′ × 47′ hall is labelled 1,104 sq ft rather than the rectangular product of 1,128 sq ft. The 27′4½″ × 49′ hall is labelled 1,286 sq ft rather than 1,341.375 sq ft.
Both source labels are retained. Ask the architect or owner to reconcile the measurement basis, wall deductions and usable area before relying on any figure. Do not scale the website preview for construction.
What to confirm on your visit.
Review the completed layout against the proposal, measured usable area, current unit availability, floor access, lift operation, power capacity, water and drainage, parking allocation, fire safety, accessibility and permissions for your specific business. Rental quotations, deposits and fit-out terms remain unit-specific.
Your drawing library.
Source title: Proposed construction at Katni (M.P.). Architect credited: Shailesh Vishwakarma. Sheets 01–04, ALT1, revision 00; date printed 12-07-25. The presentation extracts preserve original drawing vectors; source PDFs retain the complete title blocks.
Download four-floor presentationYour drawing glossary.
A quick guide to the language of the plans.
Built-up area
Area printed in the drawing title block; it is not a measured carpet area.
Carpet area
Usable internal area needs a separate measured verification.
Circulation core
Lobby, stairs and the proposed lift shaft connect the floor zones.
Setback
Open areas marked around the proposed building footprint.
Service space
Review utilities and equipment needs for the intended business.
Floor plate
The proposed arrangement on one level, subject to actual site review.
Bring your requirements to the plan.
Tell us your preferred floor, business type, approximate usable area, access needs and fit-out timeline. Call to confirm suitable options and arrange a site visit.
☎ +91 9425153934