RENTAL ENQUIRIES · BHATTA MOHALLA, KATNI+91 9425153934Enquire now
← The property blog
Area planning

Commercial Area in Katni: Carpet, Built-Up & Usable Space

Area is one of the most important details in a commercial property enquiry, and one of the easiest to misunderstand. A built-up figure in a title block, a hall label and the usable space within an offered unit may describe different things. At Samriddhi Towers in Katni, the supplied proposals contain all three kinds of questions, including hall dimensions whose rectangular products differ from printed area labels. This guide explains how to organise an area discussion before comparing premises or planning a layout. It does not replace a measured survey or determine a contractual definition. Its purpose is to help prospective occupiers request a clear boundary, a stated measurement basis and figures that can be compared consistently.

Illustrative meeting-room concept for a professional office
Illustrative commercial interior reference; not an existing fitted unit at Samriddhi Towers.
On this page

Begin with the boundary, not the headline number

Ask which physical premises the quoted area refers to. Is the offer for a complete hall, part of a hall, several rooms or an entire floor? Mark the boundary on a plan and identify entrances, shared circulation and excluded service zones. A numerical discussion is difficult to resolve if different people are imagining different premises. Keep the same marked boundary with the quotation and fit-out brief. If the offered area changes during discussions, update all three documents together. This avoids comparing an early whole-floor figure with a later partial-tenancy offer. The most useful area is the one attached to an unambiguous description of what you would actually occupy.

Ask how each term is being used

People may use carpet area, built-up area, usable area and chargeable area differently in casual property conversations. Rather than assuming a shared meaning, ask for the measurement basis in writing and have the relevant professional clarify any definition important to the agreement. Identify whether walls, common areas, shafts or other elements are included. This article does not supply a legal definition for a particular transaction. The practical point is that every figure should explain its scope. Once that scope is clear, you can compare properties on an equivalent basis and understand why a larger headline area might not produce a larger usable business layout.
SAMRIDDHI TOWERS · KATNIYour next business address starts with a call.

Discuss shop, office or showroom availability and arrange a site visit.

Call now+91 9425153934

Read the Samriddhi title-block figures correctly

The ground, first and second-floor source sheets each print a built-up area of 3,147 square feet. The third-floor title block prints 3,182 square feet. These figures belong to the floor proposals; they do not establish a measured carpet-area schedule or current vacant inventory. The halls also carry separate labels, including 765, 1,104 and 1,286 square feet. Keep those references distinct. Ask which figure would form the basis of a specific offer and request a measured plan for the premises being discussed. It is better to preserve the source labels and obtain clarification than to combine them into a new total that appears authoritative but has no confirmed measurement basis.

Understand why a rectangular product is only a check

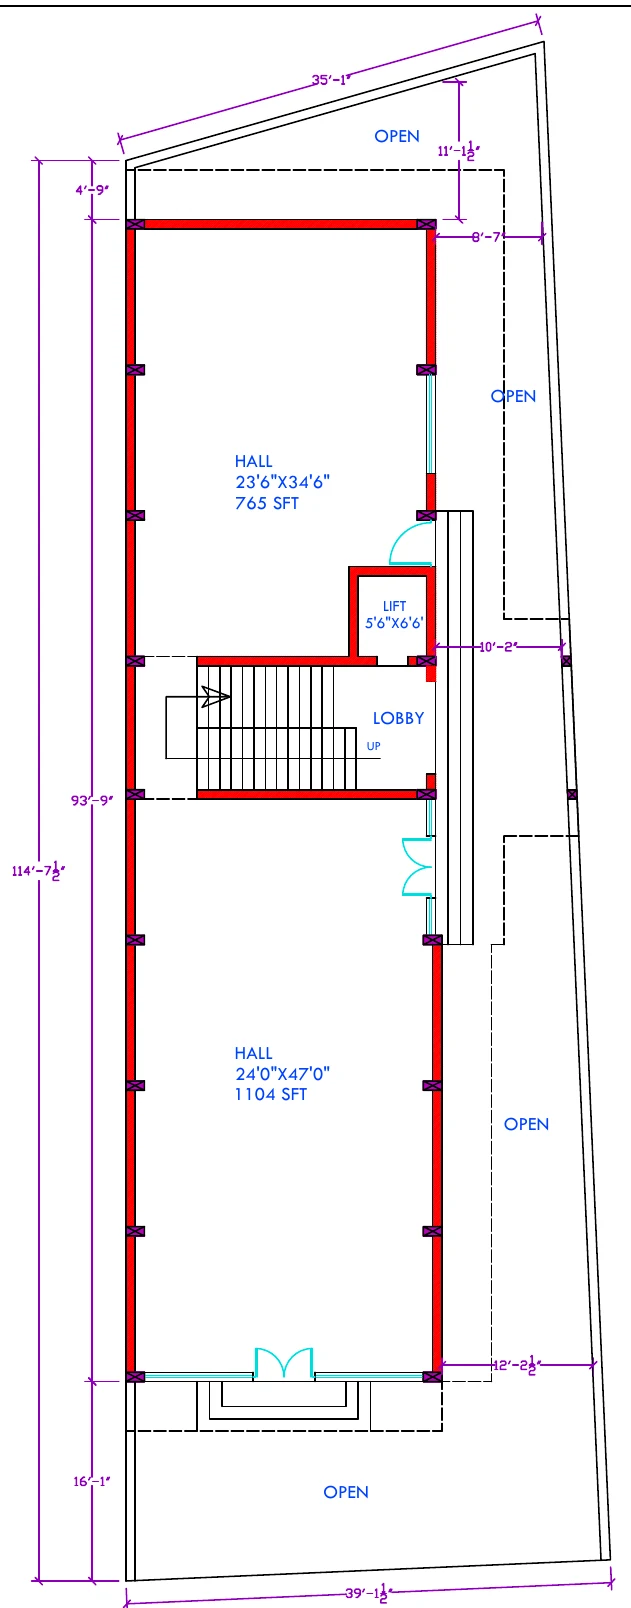
Multiplying length by width can help identify a question, but it does not automatically establish the usable area of an irregular or obstructed space. In the supplied plans, a hall marked 23 feet 6 inches by 34 feet 6 inches is labelled 765 square feet, although the simple rectangular product is 810.75. Another hall is dimensioned 27 feet 4.5 inches by 49 feet and labelled 1,286 square feet, while the product is 1,341.375. The website does not invent a reason for these differences. Ask the architect or owner to reconcile them, including the points measured and any deductions. Treat arithmetic as a prompt for clarification, not a replacement survey.

Ground floor plan — supplied proposed architectural drawing
Extract from an owner-supplied proposed architectural drawing; not an as-built survey. Open the floor-plans page for original PDFs.

Measure the space that supports the business

A business layout depends on more than total area. Record usable widths, uninterrupted wall lengths, column positions, door swings and service zones. A large but narrow or interrupted space may support a different arrangement from a smaller, simpler rectangle. Place the essential functions on the measured plan: customer access, staff work, storage, equipment and support areas. Check the remaining circulation rather than calculating a theoretical capacity from square footage alone. The exercise helps reveal functional efficiency without pretending to certify an occupancy or legal use. When two properties have similar stated areas, their shapes and constraints can still lead to significantly different operational layouts.

SAMRIDDHI TOWERS · KATNIYour next business address starts with a call.

Discuss shop, office or showroom availability and arrange a site visit.

Call now+91 9425153934

Compare quotations using matching assumptions

Keep the area basis beside every quotation. If one offer uses a built-up figure and another uses exclusive usable space, do not compare a simple rate without noting the difference. Ask what initial and recurring charges apply and how shared services are allocated. Use the same assumptions when preparing a comparison sheet, and mark unconfirmed information clearly. This guide does not publish current rental rates or advise which financial commitment to make. It helps structure the questions. A transparent comparison should allow another decision-maker to see the offered boundary, the measurement basis and the responsibilities that sit behind the headline figure, rather than relying on a single attractive number.

Use an illustrative layout comparison

Imagine two hypothetical offices with the same stated area. One has a straightforward rectangle, while the other has a long access strip and several interruptions. Place the same meeting room, storage and work functions in each. The remaining usable arrangement may differ even before service requirements are considered. This example is a planning exercise, not a description of available Samriddhi units. It shows why the next question after area should be how that area works. Compare the actual measured shape and business layout alongside the offer. If a space only appears efficient before reception, storage and circulation are added, the initial area impression may be misleading.

Resolve discrepancies before detailed fit-out design

A designer can develop a concept from a proposal, but detailed construction and procurement need reliable current measurements. Ask who will measure the premises, how discrepancies will be resolved and which plan will be used for the fit-out. Keep revision dates visible. If the tenancy boundary or service layout changes, check the effect on both area and design. Do not order fixed furniture from a resized website image. A clear measured record reduces avoidable redesign and helps keep the owner, tenant, designer and contractors aligned. It also creates a sensible reference for discussing handover condition, access and any alterations proposed before occupation.

SAMRIDDHI TOWERS · KATNIYour next business address starts with a call.

Discuss shop, office or showroom availability and arrange a site visit.

Call now+91 9425153934

Area-comparison worksheet

Create separate fields for the source hall label, title-block built-up area, measured usable area and quotation basis. Attach a marked boundary drawing. Record who supplied each figure and when it was checked. Note columns, shared circulation, service zones and any excluded spaces. List discrepancies without silently replacing the original values. Ask for a written explanation of the measurement method relevant to the offer. Test the same business layout in each shortlisted premises. Keep rental comparisons tied to matching definitions. At Samriddhi Towers, use the floor and hall references from the source plans so the owner or architect can address the exact area question rather than a general query about the building's size.

Questions about this topic

Is a larger headline area always more useful?

No. Usable shape, circulation, columns, service zones and the offered boundary influence the arrangement. Test the same business functions in current measured plans and compare what remains after support needs are included. Keep the quotation basis visible. A larger built-up figure may refer to a different scope from a smaller usable-area figure. The comparison becomes meaningful when the definitions match and the operational consequences are clear. Square footage is an important input, but it is not a complete description of how the premises work.

Who should resolve an area disagreement?

Ask the owner and relevant architect or measurement professional for a clear explanation and current record of the offered premises. If the figure affects an agreement, have the definition and terms reviewed appropriately. Do not rely on an informal online calculation to settle a contractual measurement. Keep the source plan, marked boundary and quotation together so the question is specific. The website can identify differences and preserve labels, while the project-specific measurement basis must be established through the people responsible for the actual offer.

Project evidence and source notes

Samriddhi Towers is the project described on this website in the owner-supplied locality of Bhatta Mohalla, Katni, Madhya Pradesh. The original facade artwork supplies the rental number +91 9425153934. The floor-plans page provides four architectural proposals, marked ALT1 and revision 00, with the date printed as 12-07-25. Use those PDFs to identify source labels and ask whether later revisions or a current measured plan exist.

Keep source information, observed current conditions and unanswered questions separate. A proposal or concept image does not establish completed construction, available inventory or permission for a particular operation. Generated exterior views and illustrative interiors are visual references. Some printed hall dimensions and area labels require reconciliation with the owner or architect. Current unit boundaries, usable area, rent and service operation need confirmation for the specific premises.

From reading to a verified enquiry

Turn the relevant points into a short brief naming the intended activity, required functions, approximate usable-area needs and essential access or services. State viewing, handover and fit-out timing separately. Identify the proposed floor or hall that interests you, while asking which current options can actually be inspected.

Call +91 9425153934 or use the listed email, manpreet.sahney@gmail.com, to discuss the next step directly. Request exact directions before travelling. During a visit, link measurements, photographs taken with permission and outstanding questions to the same marked premises. Afterwards, request a quotation with a clear area basis and responsibilities for proposed work or shared arrangements. Have important technical, permission and agreement questions reviewed by the appropriate professionals. This editorial guide supports preparation and comparison; it is not a current offer or certification of the premises.

SAMRIDDHI TOWERS · KATNIYour next business address starts with a call.

Discuss shop, office or showroom availability and arrange a site visit.

Call now+91 9425153934
Call now
+91 9425153934
YOUR NEXT BUSINESS ADDRESS

Let’s make room
for your business.

Tell us the space you need. Prepare your enquiry email, then send it from your email app to discuss availability and a site visit.

Bhatta Mohalla, Katni
Madhya Pradesh
Prefer to call?

The form prepares your brief locally. It does not send a message or confirm a booking.

Your space requirements

Prepare an email to manpreet.sahney@gmail.com, then open your email app and press Send. Nothing is sent automatically. Privacy details