RENTAL ENQUIRIES · OPPOSITE KMZ RAILWAY STATION, KATNI+91 9425153934Enquire now
← The property blog
Project guide

Samriddhi Towers Katni: A Complete Project Guide

Samriddhi Towers opposite KMZ Railway Station, Katni is presented on this website through owner-supplied promotional artwork and four proposed architectural floor plans. For a business comparing commercial property for rent in Katni, those materials provide a useful starting point: they show how different levels were planned and which questions deserve a closer inspection. They do not replace a current quotation, measured survey or visit. This guide explains the project as a prospective occupier would read it, moving from the overall building concept to the individual halls, shared circulation and proposed upper-floor uses. The aim is to help you prepare a specific enquiry rather than guess which space might suit your business.
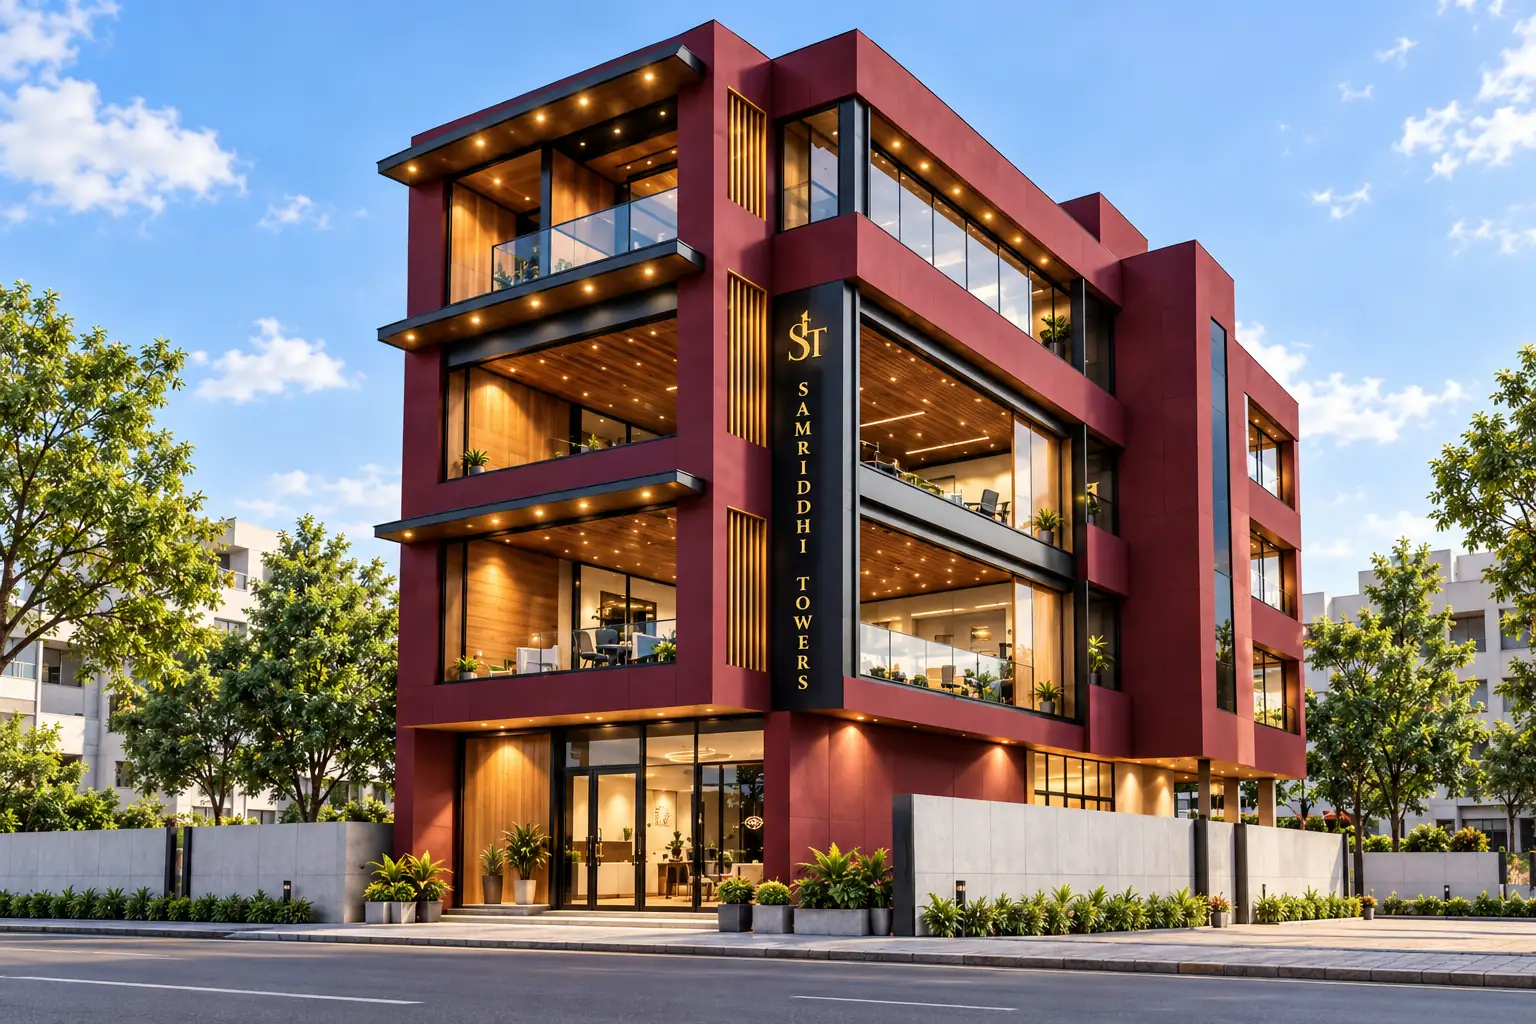
Reference-based front facade view of Samriddhi Towers
Architectural visualisation or illustrative concept; not a current site photograph. Confirm the actual premises during a viewing.
On this page

What the project information actually establishes

The owner has supplied the locality as Opposite KMZ Railway Station, Katni, Madhya Pradesh, and the rental enquiry number as +91 9425153934. The artwork spells the name Samriddhi Towers; some searches and the website address use Samridhi Towers. These spellings refer to the project discussed here. The supplied drawing set consists of ground, first, second and third-floor proposals. Each sheet is marked ALT1 and revision 00, with the date printed as 12-07-25. This provenance matters because an attractive presentation can otherwise make a proposal feel like a current inventory sheet. Ask which parts now match the constructed building and which details have changed since the drawings were prepared.

Read the ground floor as two separate hall zones

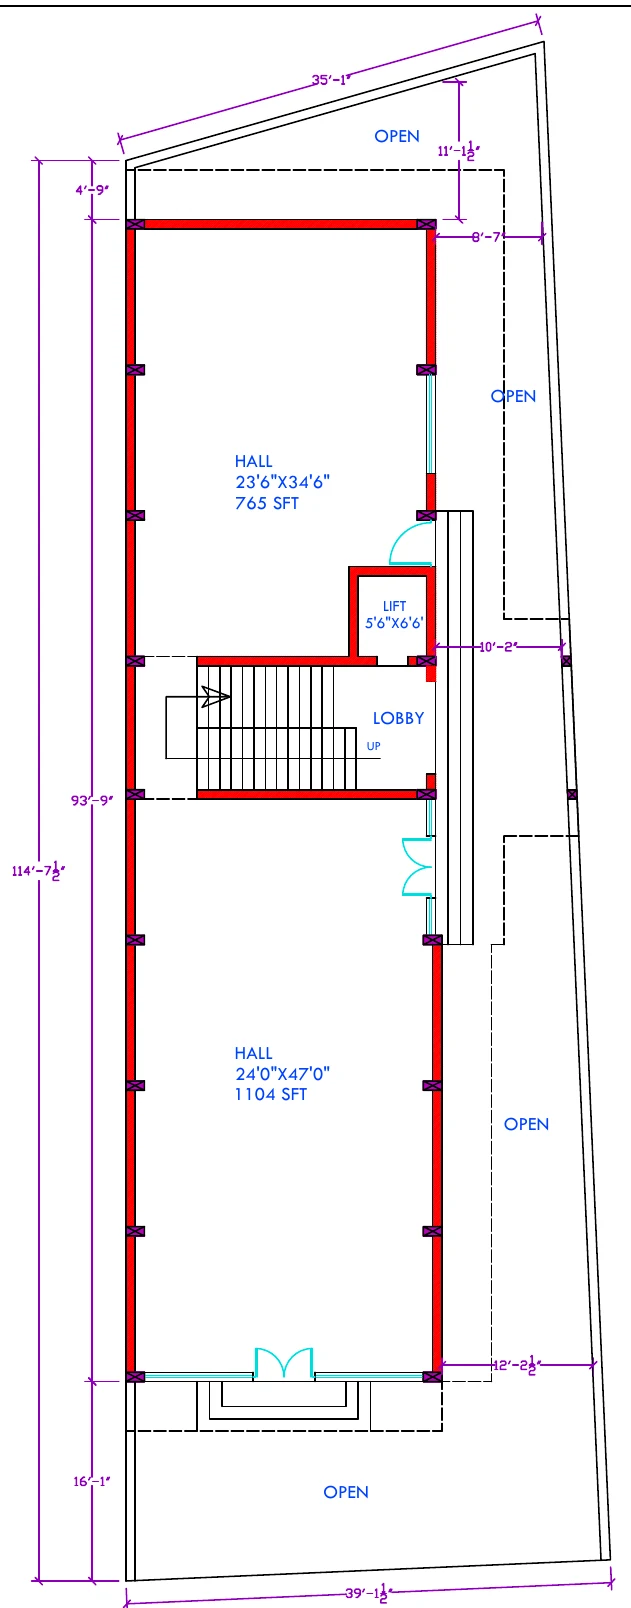
The ground-floor proposal shows two halls organised around a central lobby and stair. One is dimensioned 23 feet 6 inches by 34 feet 6 inches and labelled 765 square feet. The other is dimensioned 24 feet by 47 feet and labelled 1,104 square feet. Open areas appear around the footprint. For a shop or showroom enquiry, this suggests several practical questions: which hall is being offered, where is its actual entrance, and what is the uninterrupted usable width? Do not assume both halls form one tenancy or that surrounding open space is included. A clear unit boundary is more useful than a general statement that ground-floor space exists.
SAMRIDDHI TOWERS · KATNIYour next business address starts with a call.

Discuss shop, office or showroom availability and arrange a site visit.

Call now+91 9425153934

Understand the first-floor proposal independently

The first-floor drawing retains the upper hall labelled 765 square feet and shows another hall labelled 1,286 square feet, dimensioned 27 feet 4.5 inches by 49 feet. The shared lobby, stairs and proposed lift organise the connection between them. An office occupier might be interested in the broad floor plate, but the drawing does not establish an office fit-out. Before preparing furniture layouts, check daylight, actual column positions, access arrangements and service points. Ask whether a hall can be subdivided and whether that would alter circulation or approvals. The right comparison is between the available, measurable space and your operating brief, not between an imagined office and an architectural outline.

Treat the restaurant layout as a proposal

The second-floor sheet explicitly labels a restaurant, kitchen, manager room and utility area. The restaurant is marked 1,286 square feet. This is useful evidence of a design intention, but it does not establish an operating restaurant, installed commercial kitchen, exhaust route or food-service permission. A prospective operator should investigate delivery access, drainage, equipment loading, waste movement and the route from the lift or stair to the dining area. The kitchen and utility proportions can start a conversation with a designer. They should not be used to order equipment before the current building and technical requirements have been checked. A restaurant concept needs a service strategy as well as a dining-room plan.

Ground floor plan — supplied proposed architectural drawing
Extract from an owner-supplied proposed architectural drawing; not an as-built survey. Open the floor-plans page for original PDFs.

Interpret the third floor without assuming its operation

Seven rooms and seven toilets are shown on the third-floor proposal, together with wardrobe zones and the circulation core. Two rooms are dimensioned 14 feet 6 inches by 11 feet, one is 11 feet by 11 feet, and four are 15 feet by 11 feet. This arrangement describes drawn rooms, not an approved hospitality operation, a furnished inventory or an occupancy capacity. If the room-based arrangement interests you, identify your intended activity before asking about suitability. Then review permissions, access, ventilation, water, privacy and any required modifications with the appropriate professionals. The fact that a space is drawn as a room does not settle how it may be used commercially.

SAMRIDDHI TOWERS · KATNIYour next business address starts with a call.

Discuss shop, office or showroom availability and arrange a site visit.

Call now+91 9425153934

Separate the different meanings of area

The title blocks print built-up areas of 3,147 square feet on each of the first three sheets and 3,182 square feet on the third-floor sheet. Those figures are not automatically the carpet area of an offered unit. The room dimensions and hall area labels also need reconciliation: multiplying the rectangular dimensions of some halls gives a different result from the printed hall figure. The website preserves both labels rather than inventing an explanation. Ask the owner or architect for the measurement basis, wall deductions and unit boundary. When comparing commercial rentals in Katni, put every proposal on the same area basis before comparing quoted rates or planning how much furniture will fit.

Examine the shared core as part of your business journey

All four sheets label a lift shaft measuring 5 feet 6 inches by 6 feet 6 inches. The shaft dimension says nothing by itself about the installed cabin, rated load or current operation. The lobby and stairs also deserve direct inspection. Follow the actual route a visitor would take from the street to the proposed unit, including any level change or shared doorway. Then repeat the journey as a delivery person carrying your largest routine item. These two journeys often expose different constraints. Check who maintains shared areas, when access is available and how service interruptions are handled. Shared circulation can strongly affect a business even when it lies outside the rented room.

Turn interest into a project-specific shortlist

A useful shortlist records an identified floor and hall, the intended use, measured usable area, access needs and unresolved questions. For example, a consultancy may value quiet appointments and separate meeting space, while a retailer may prioritise customer visibility and stock movement. Neither can be selected from the building image alone. Start with the project documents, mark the parts relevant to your operation, and arrange a viewing focused on those parts. Ask for a written response to important unknowns after the visit. If the proposed arrangement does not fit without substantial alteration, explore that openly before committing design time. A disciplined enquiry helps both the owner and the prospective tenant discuss realistic options.

SAMRIDDHI TOWERS · KATNIYour next business address starts with a call.

Discuss shop, office or showroom availability and arrange a site visit.

Call now+91 9425153934

A practical project-review worksheet

Record the exact floor and hall you are discussing, rather than referring only to the building name. Mark the proposed tenancy boundary on a copy of the source plan. List the number of staff, customers and deliveries expected during your busiest ordinary hour. Identify which information comes from a drawing, which has been observed, and which is still an unanswered question. Photograph current access conditions with permission. Note the date of your visit so later changes can be tracked. Ask which facilities are shared and which belong exclusively to the unit. Keep the current quotation beside the measured layout. Finally, write down the three issues that could prevent your business from using the space, and resolve those before choosing finishes or branding.

Questions about this topic

Can the four floors be treated as one available rental offer?

The supplied set describes four proposed levels, not a current offer of the complete building. An enquiry should ask whether the owner is discussing an individual hall, a room group, a floor or another arrangement. Each option needs a clear boundary and current-condition record. Do not combine the title-block areas into an advertised available inventory. If several levels are relevant to the business, ask how access, shared services and responsibilities would work across them before developing a combined operating plan.

Which project document should be reviewed first?

Begin with the overview and original sheet title blocks, then open the level relevant to your activity. The ground and first floors show hall arrangements, the second labels a restaurant-related proposal, and the third shows rooms and toilets. Note the sheet and revision in your enquiry. Then ask for current measurements and a viewing of the actual offered space. This sequence keeps the architectural context useful without allowing a proposed room label or an appealing exterior image to settle questions about present readiness.

Project evidence and source notes

Samriddhi Towers is the project described on this website in the owner-supplied locality of Opposite KMZ Railway Station, Katni, Madhya Pradesh. The original facade artwork supplies the rental number +91 9425153934. The floor-plans page provides four architectural proposals, marked ALT1 and revision 00, with the date printed as 12-07-25. Use those PDFs to identify source labels and ask whether later revisions or a current measured plan exist.

Keep source information, observed current conditions and unanswered questions separate. A proposal or concept image does not establish completed construction, available inventory or permission for a particular operation. Generated exterior views and illustrative interiors are visual references. Some printed hall dimensions and area labels require reconciliation with the owner or architect. Current unit boundaries, usable area, rent and service operation need confirmation for the specific premises.

From reading to a verified enquiry

Turn the relevant points into a short brief naming the intended activity, required functions, approximate usable-area needs and essential access or services. State viewing, handover and fit-out timing separately. Identify the proposed floor or hall that interests you, while asking which current options can actually be inspected.

Call +91 9425153934 or use the listed email, manpreet.sahney@gmail.com, to discuss the next step directly. Request exact directions before travelling. During a visit, link measurements, photographs taken with permission and outstanding questions to the same marked premises. Afterwards, request a quotation with a clear area basis and responsibilities for proposed work or shared arrangements. Have important technical, permission and agreement questions reviewed by the appropriate professionals. This editorial guide supports preparation and comparison; it is not a current offer or certification of the premises.

SAMRIDDHI TOWERS · KATNIYour next business address starts with a call.

Discuss shop, office or showroom availability and arrange a site visit.

Call now+91 9425153934
Call now
+91 9425153934
YOUR NEXT BUSINESS ADDRESS

Let’s make room
for your business.

Tell us the space you need. Prepare your enquiry email, then send it from your email app to discuss availability and a site visit.

Opposite KMZ Railway Station, Katni
Madhya Pradesh
Prefer to call?

The form prepares your brief locally. It does not send a message or confirm a booking.

Your space requirements

Prepare an email to manpreet.sahney@gmail.com, then open your email app and press Send. Nothing is sent automatically. Privacy details