RENTAL ENQUIRIES · BHATTA MOHALLA, KATNI+91 9425153934Enquire now
← The property blog
Floor plans

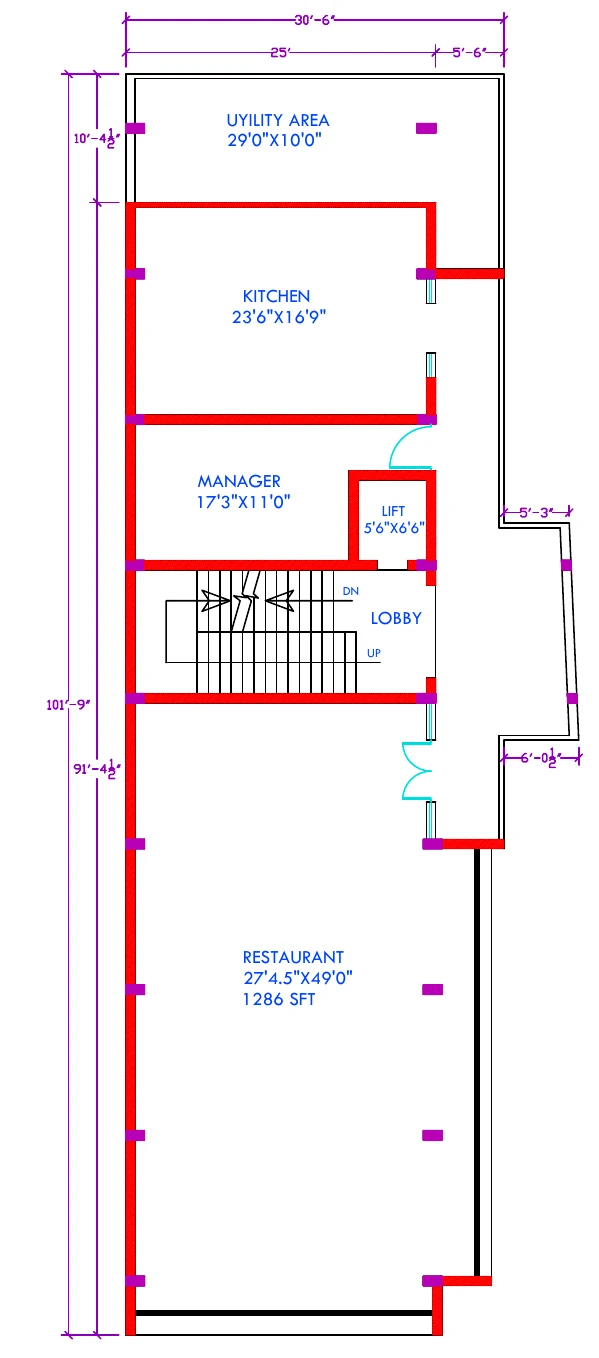
Samriddhi Towers Restaurant Plan: A Practical Review

A restaurant floor plan is an operational proposal, not simply a dining-room outline. At Samriddhi Towers in Katni, the supplied second-floor drawing labels a restaurant, kitchen, manager room and utility area. That makes it a useful document for a hospitality operator's initial enquiry, provided the distinction between design intention and current readiness remains clear. This guide examines the relationships between those spaces and the questions an operator should investigate before developing a concept. It does not establish food-service permission, installed equipment, exhaust capacity or an available restaurant tenancy. A viable restaurant brief needs the current building, the proposed menu and the service strategy to be reviewed together.

Reference-based facade visualisation of Samriddhi Towers in Katni
Architectural visualisation or illustrative concept; not a current site photograph. Confirm the actual premises during a viewing.
On this page

Read the four labelled functions as a connected system

The restaurant is dimensioned 27 feet 4.5 inches by 49 feet and labelled 1,286 square feet. The kitchen is marked 23 feet 6 inches by 16 feet 9 inches. A manager room measures 17 feet 3 inches by 11 feet, and the utility area is shown as 29 feet by 10 feet. These spaces suggest a proposed division between dining, preparation, administration and support. They do not determine the final workflow. Start by tracing the movement of ingredients, staff, prepared food, used crockery and waste. If those routes conflict, a large dining space may still be difficult to operate. Ask a hospitality designer to review the measured current layout against the specific concept.

Let the menu define equipment needs

A café, a full-service restaurant and a preparation-light dining concept can require very different equipment and services. Write the intended menu categories before discussing kitchen fit-out. Identify which processes involve heat, washing, refrigeration, storage or specialist preparation. Then list the equipment that those processes require, including the space needed for access and maintenance. Do not assume that a room labelled kitchen already has the necessary power, ventilation, drainage or structural suitability. An equipment supplier's dimensions can help build a realistic layout, but technical coordination still matters. The proposed kitchen is a starting envelope within which the menu and service requirements must be tested, not a guarantee that every culinary concept will fit.
SAMRIDDHI TOWERS · KATNIYour next business address starts with a call.

Discuss shop, office or showroom availability and arrange a site visit.

Call now+91 9425153934

Separate clean and dirty movement

The flow of food and the return of used crockery should be considered from the beginning. Identify where clean service items are stored, where used items arrive and where washing occurs. Check whether staff carrying prepared food would cross the main waste or receiving route. A drawing may not show these operational details because they belong to a later design stage. That does not make them optional. Sketch the principal movements at the busiest service period and look for repeated crossings or narrow turns. Consult relevant food-service and building professionals about the requirements for your intended operation. The purpose of this review is to reveal coordination needs before interior finishes make changes more expensive.

Investigate exhaust and ventilation routes in the building

A second-floor kitchen requires more than an opening in a wall. Establish whether an appropriate exhaust route exists or could be approved, where equipment would be located and how it would be maintained. Discuss the effect of heat, odour and noise on neighbouring spaces. Ask how replacement air would be addressed alongside extraction. The supplied floor plan does not establish these systems or their capacity. A qualified mechanical professional should inspect the actual building and assess the proposed cooking processes. Obtain clarity about permissions for any external equipment or alterations. A restaurant layout should not progress to equipment purchases while its basic ventilation strategy is still an assumption.

Second floor plan — supplied proposed architectural drawing
Extract from an owner-supplied proposed architectural drawing; not an as-built survey. Open the floor-plans page for original PDFs.

Plan deliveries, storage and waste as routine activities

Ingredients may arrive before customers, during service or in several small deliveries. Decide how they would reach the second floor and where they would be checked before storage. Investigate the actual lift, stair and loading arrangements rather than relying on a shaft label. Consider the dimensions and weight of routine deliveries and the route for maintenance or replacement equipment. Waste movement needs similar attention: identify where it would be held and when it could leave the premises without disrupting customers or shared areas. These questions influence staffing and operating practices. A dining room can be attractive while its service logistics remain impractical, so review both sides of the business together.

SAMRIDDHI TOWERS · KATNIYour next business address starts with a call.

Discuss shop, office or showroom availability and arrange a site visit.

Call now+91 9425153934

Test customer comfort without inventing a seat count

The restaurant hall's labelled area does not establish a safe or approved seating capacity. The final arrangement depends on furniture dimensions, circulation, service points, access, building requirements and the chosen dining experience. Start with a small set of realistic table layouts and trace how customers and staff move between them. Identify waiting, billing and any takeaway collection activity. Check how toilets are reached in the actual premises and whether that route works for customers. Ask the relevant professionals to assess capacity and compliance rather than deriving a seat count from a simple area formula. The website presents the source layout; it does not certify an operational restaurant design.

Reconcile the proposal with current conditions

The second-floor title block prints a built-up area of 3,147 square feet. The restaurant hall is separately labelled 1,286 square feet, and its printed dimensions yield a different rectangular product. Keep those distinctions visible when requesting information. Ask for the current measured plan, service locations, clear heights and the boundary of any offered tenancy. Establish whether the manager room and utility area are included in the same offer. Inspect completed construction and note any differences from the proposal. A restaurant operator should also ask who would carry out enabling work and what evidence of completion would be provided. A clear current-condition record supports a much more useful fit-out discussion.

Work through a service-period scenario

Imagine a delivery arriving while customers are being seated and staff are returning used crockery to the washing area. Trace all three movements on the plan. Then add a staff break, an equipment fault and a customer asking for directions to the toilets. The exercise is not intended to predict every eventuality. It tests whether routine overlaps have been considered. If all activity depends on one narrow passage or one shared access point, the operator needs a deliberate management plan or a different layout. Resolve the larger operational constraints before selecting decorative themes. A restaurant's interior identity becomes more convincing when the service arrangement behind it is practical and clearly understood.

SAMRIDDHI TOWERS · KATNIYour next business address starts with a call.

Discuss shop, office or showroom availability and arrange a site visit.

Call now+91 9425153934

Restaurant proposal-review worksheet

Prepare a menu and process list before discussing equipment positions. Mark the receiving point, food storage, preparation, cooking, service return, washing and waste holding zones. Identify every service that depends on the building rather than the tenant's own equipment. Ask for a site review of ventilation, drainage, power and equipment access. Record which permissions and technical assessments remain outstanding without assuming they will be obtained. Confirm the offered boundary and whether utility and manager spaces are included. Compare the current measured plan with the proposal. Keep a list of owner work and operator work. Only then develop an opening programme tied to verified readiness rather than the appearance of a restaurant label on a drawing.

Questions about this topic

Does the restaurant label prove the space is restaurant-ready?

It establishes a proposed function on the source drawing, not an operational installation or permission. Ask which services exist, which equipment strategy has been assessed and what approvals are relevant to your specific concept. The kitchen, utility and manager room labels help organise those questions. They cannot confirm exhaust, drainage, power, equipment access or food-service readiness. A prospective operator should have the actual premises reviewed against the intended menu and workflow before treating the space as ready for fit-out or opening.

Why avoid publishing a dining capacity from the hall area?

A capacity figure needs more than a printed area. Furniture, circulation, service points, access, current construction and applicable requirements all affect the arrangement. A simple division of square footage by a preferred allowance would create an appearance of certainty without the required review. Develop a measured concept with the relevant professionals and resolve the services and permissions alongside it. The website can present the source hall label and planning questions, while leaving an operational capacity to a properly assessed project-specific design.

Project evidence and source notes

Samriddhi Towers is the project described on this website in the owner-supplied locality of Bhatta Mohalla, Katni, Madhya Pradesh. The original facade artwork supplies the rental number +91 9425153934. The floor-plans page provides four architectural proposals, marked ALT1 and revision 00, with the date printed as 12-07-25. Use those PDFs to identify source labels and ask whether later revisions or a current measured plan exist.

Keep source information, observed current conditions and unanswered questions separate. A proposal or concept image does not establish completed construction, available inventory or permission for a particular operation. Generated exterior views and illustrative interiors are visual references. Some printed hall dimensions and area labels require reconciliation with the owner or architect. Current unit boundaries, usable area, rent and service operation need confirmation for the specific premises.

From reading to a verified enquiry

Turn the relevant points into a short brief naming the intended activity, required functions, approximate usable-area needs and essential access or services. State viewing, handover and fit-out timing separately. Identify the proposed floor or hall that interests you, while asking which current options can actually be inspected.

Call +91 9425153934 or use the listed email, manpreet.sahney@gmail.com, to discuss the next step directly. Request exact directions before travelling. During a visit, link measurements, photographs taken with permission and outstanding questions to the same marked premises. Afterwards, request a quotation with a clear area basis and responsibilities for proposed work or shared arrangements. Have important technical, permission and agreement questions reviewed by the appropriate professionals. This editorial guide supports preparation and comparison; it is not a current offer or certification of the premises.

SAMRIDDHI TOWERS · KATNIYour next business address starts with a call.

Discuss shop, office or showroom availability and arrange a site visit.

Call now+91 9425153934
Call now
+91 9425153934
YOUR NEXT BUSINESS ADDRESS

Let’s make room
for your business.

Tell us the space you need. Prepare your enquiry email, then send it from your email app to discuss availability and a site visit.

Bhatta Mohalla, Katni
Madhya Pradesh
Prefer to call?

The form prepares your brief locally. It does not send a message or confirm a booking.

Your space requirements

Prepare an email to manpreet.sahney@gmail.com, then open your email app and press Send. Nothing is sent automatically. Privacy details