
Professional office in Katni: Privacy and controlled access
A practical guide to privacy and controlled access for a professional office premises enquiry in Katni. Connect the actual unit, operating workflow and evidence still needed before deciding.
9 November 2026 · Samriddhi Towers editorial team. Interior imagery is illustrative. Availability and permitted use require confirmation.
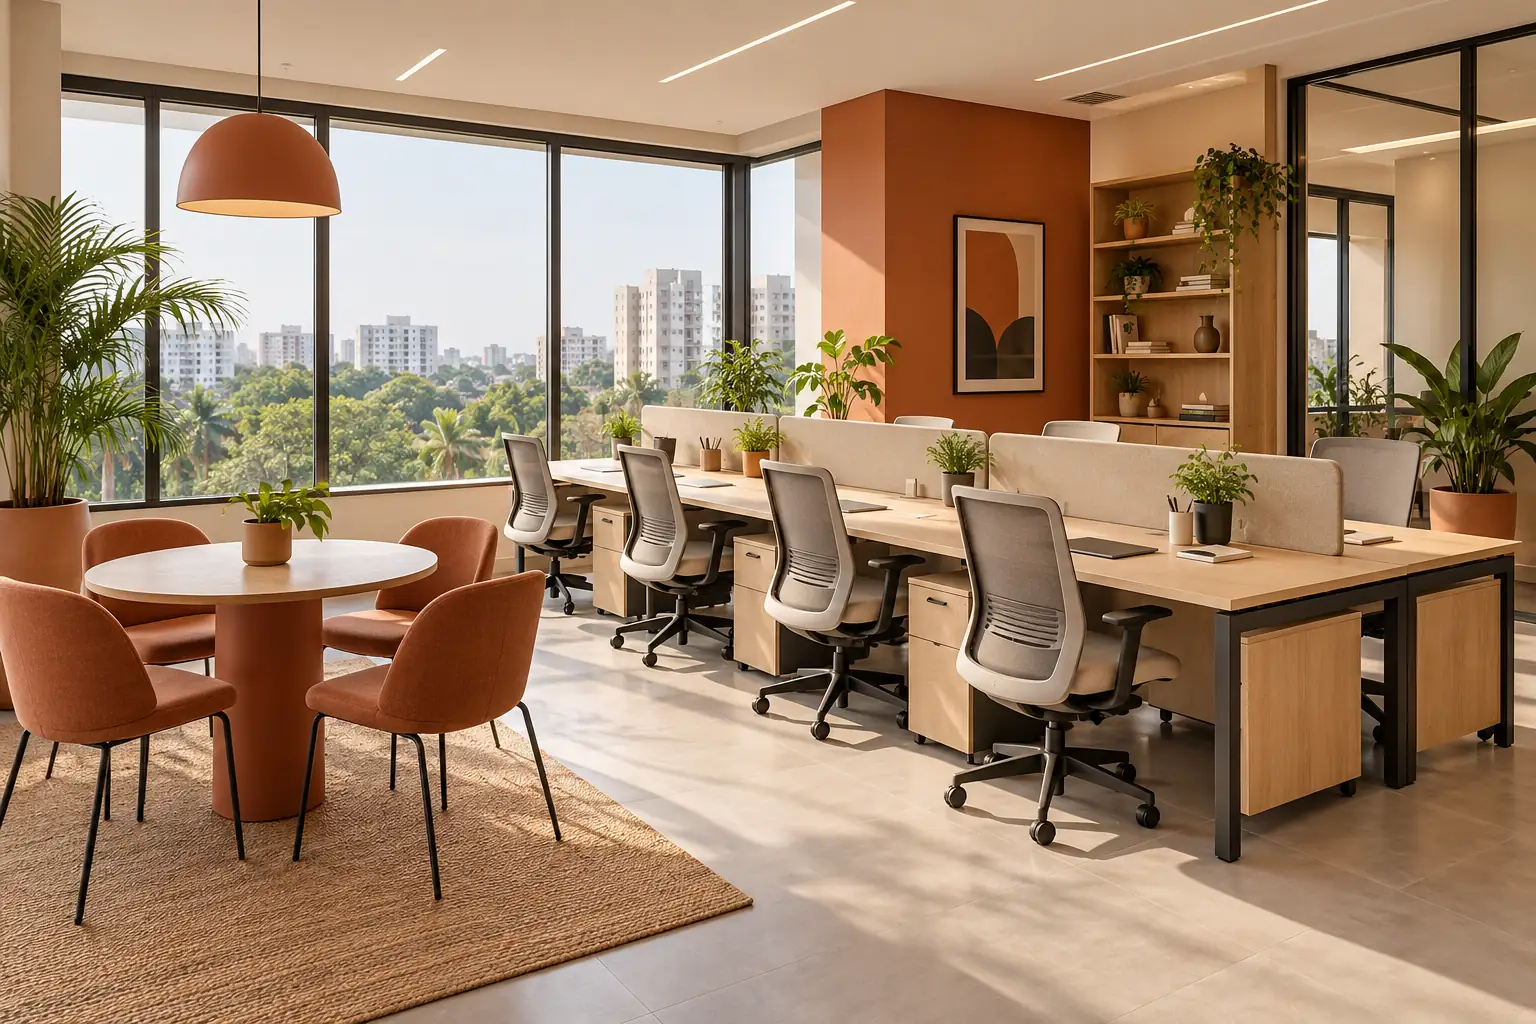
Identify what must remain private and who needs access.
Keep consultation screens, documents and spoken client information away from the public waiting area.
Define the requirement
Map public, staff-only and confidential activities separately. Privacy is not achieved merely by adding a cabin: screen direction, sightlines, sound and the route through the room all matter. Start with the information and activity that need protection.
Inspect the actual premises
Review the visitor journey from arrival to departure. Ask where someone waits, who receives them and whether they pass through working or storage areas. Check whether unrelated visitors can see documents, labels, screens or personal details.
Describe the practice and intended client-facing activities when confirming the proposed use.
Move from assumptions to evidence
Separate ordinary privacy design from specialist security. High-value stock, clinical work, institutional functions or sensitive equipment may require qualified assessment. No security certification, insurance acceptance or suitability is implied by a property marketing page.
Test the operating scenario
Discuss partitions, locks, access equipment and any specialist installation with the property team before fit-out. Confirm responsibility for installation, maintenance and removal. A proposed feature should not be described as an existing building facility.
Separate reception, individual work, confidential consultation and file storage according to the practice’s actual workflow.
Record the next decision
Prepare an access matrix listing user types and the areas they need. Mark public movement, staff movement and restricted tasks on the plan. Review the matrix with the actual operator and appropriate advisers before committing to a final layout.
Compare options with the same brief.
Compare an open office with a cabin-led layout using the same team size and daily appointment pattern.
Record actual dimensions, necessary work, responsibility and cost side by side. Leave unanswered items marked unknown. This example does not describe a vacant unit, quote a rent or forecast income.
Leave with answers to these three points.
| Operating requirement | Actual condition | Who will confirm |
|---|---|---|
| Keep consultation screens, documents and spoken client information away from the public waiting area. | Record during the viewing | Team / appropriate adviser |
| Include network setup, furniture, document storage and meeting facilities in the initial budget. | Record during the viewing | Team / appropriate adviser |
| Compare an open office with a cabin-led layout using the same team size and daily appointment pattern. | Record during the viewing | Team / appropriate adviser |
A clearer brief makes a better conversation.
Share staff numbers, client meetings, privacy needs and records storage requirements.
Call +91 9425153934 for current availability and exact entrance directions opposite KMZ Railway Station, Katni. An enquiry does not reserve space or accept terms.
Professional office — continue exploring
Bring your business brief to the address.
Share intended use, preferred area, budget and timeline. Contact the team to confirm current availability and the exact premises.