RENTAL ENQUIRIES · BHATTA MOHALLA, KATNI+91 9425153934Enquire now
← The property blog
Plan literacy

How to Read Commercial Floor Plans in Katni

Architectural floor plans can make a commercial property enquiry more precise, but only when their labels and limits are understood. The four supplied Samriddhi Towers drawings show proposed layouts rather than a verified survey of current premises. This guide explains how a prospective tenant can read those plans, identify the relevant hall or room, distinguish dimensions from area labels and prepare useful questions for the owner or architect. It is a reading guide for rental planning, not a construction instruction. Use the original PDFs for detail, keep the current building conditions separate from the proposal, and avoid treating a professional presentation as evidence that every drawn feature has been completed.
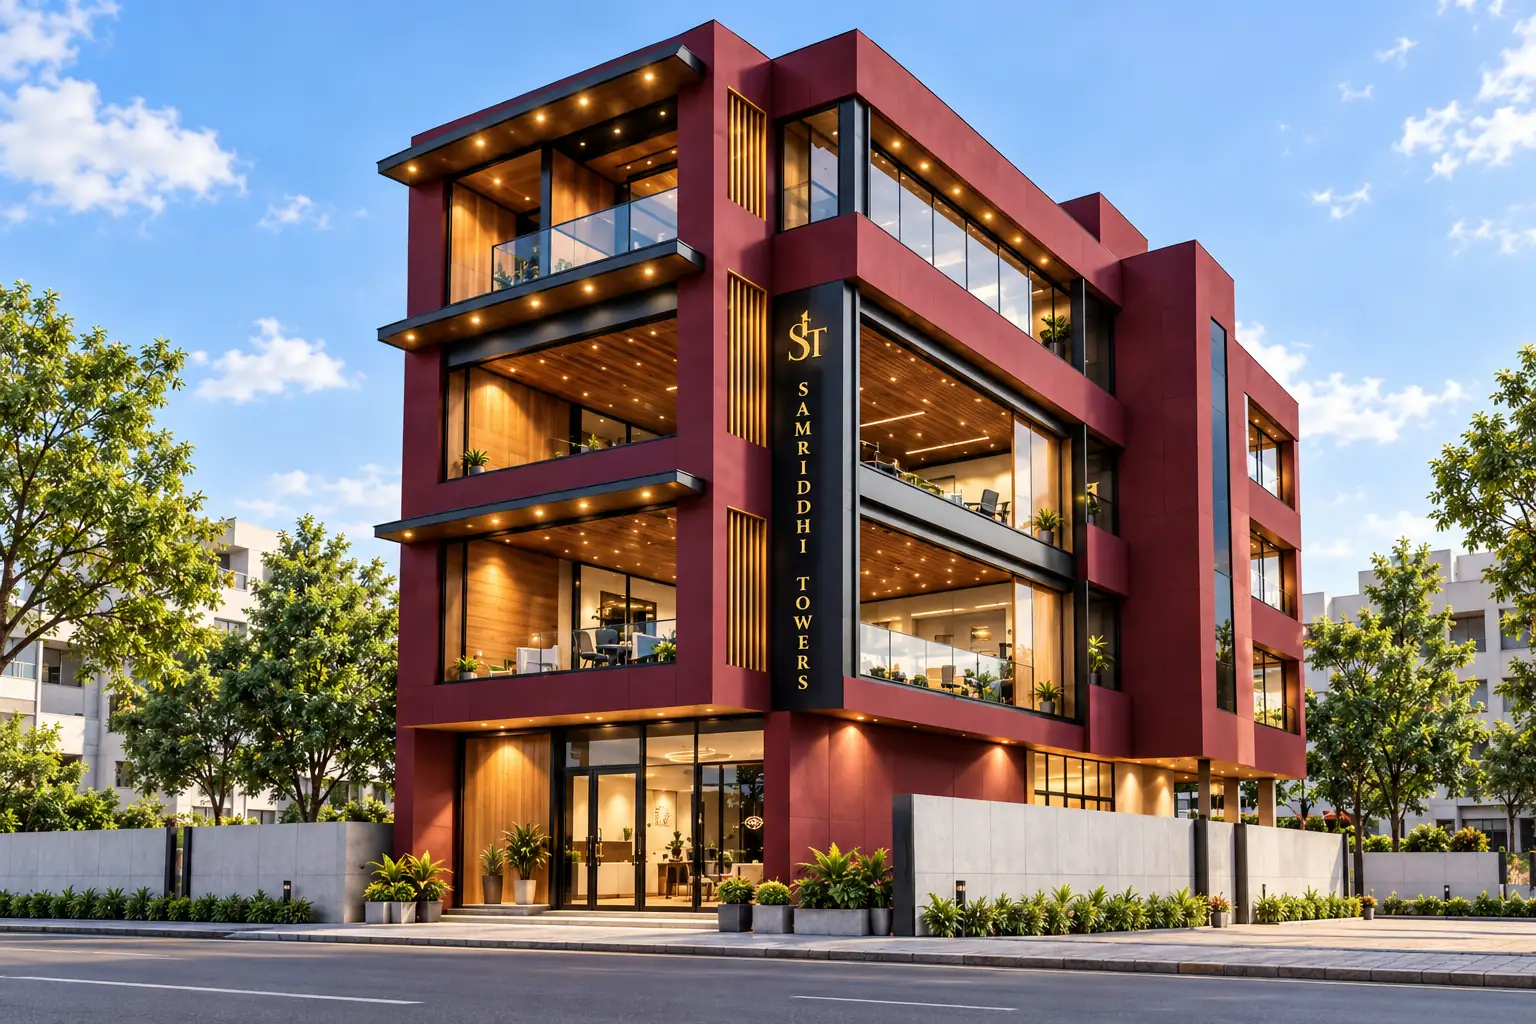
Reference-based front facade view of Samriddhi Towers
Architectural visualisation or illustrative concept; not a current site photograph. Confirm the actual premises during a viewing.
On this page

Read the title block before the room labels

The title block identifies what a drawing claims to represent. In this set, the sheets are labelled as proposed construction at Katni, with ground, first, second and third-floor plans marked ALT1. Sheet numbers run from 01 to 04, revision is 00 and the printed date is 12-07-25. The architect credited is Shailesh Vishwakarma. These details help you refer to the correct document during an enquiry. Ask whether a later revision or a current measured plan exists. A room label viewed without its title block can be misleading because it removes the context that the layout is proposed and belongs to a particular version of the design.

Locate the offered premises on the drawing

Start by finding the level and the exact hall, room group or boundary being discussed. Mark it clearly on a copy rather than relying on a general phrase such as the front area or the larger space. Identify the entrance and the connection to the lobby, stair or lift. Ask which areas are exclusive, shared or excluded from the offer. This is particularly important when a whole-floor drawing is used to discuss a smaller tenancy. A proposal may show several functions without establishing that they are available together. The marked boundary should remain consistent across the quotation, measured plan and fit-out discussions so every participant is reviewing the same premises.
SAMRIDDHI TOWERS · KATNIYour next business address starts with a call.

Discuss shop, office or showroom availability and arrange a site visit.

Call now+91 9425153934

Understand dimension strings as specific references

A dimension line relates to particular points on the drawing. It may describe a room, a structural span, a total length or a boundary segment. Do not assume every visible number is a clear internal room measurement. Read the units carefully, especially feet and inches or half-inch values. In this plan set, the notation 27 feet 4.5 inches is different from 27.45 feet. When clarity matters, ask the architect to confirm what the dimension measures. Do not scale a website image to order materials. Preview resizing and presentation cropping can change the apparent size, while the underlying proposal may differ from the constructed building in any case.

Keep room dimensions and area labels separate

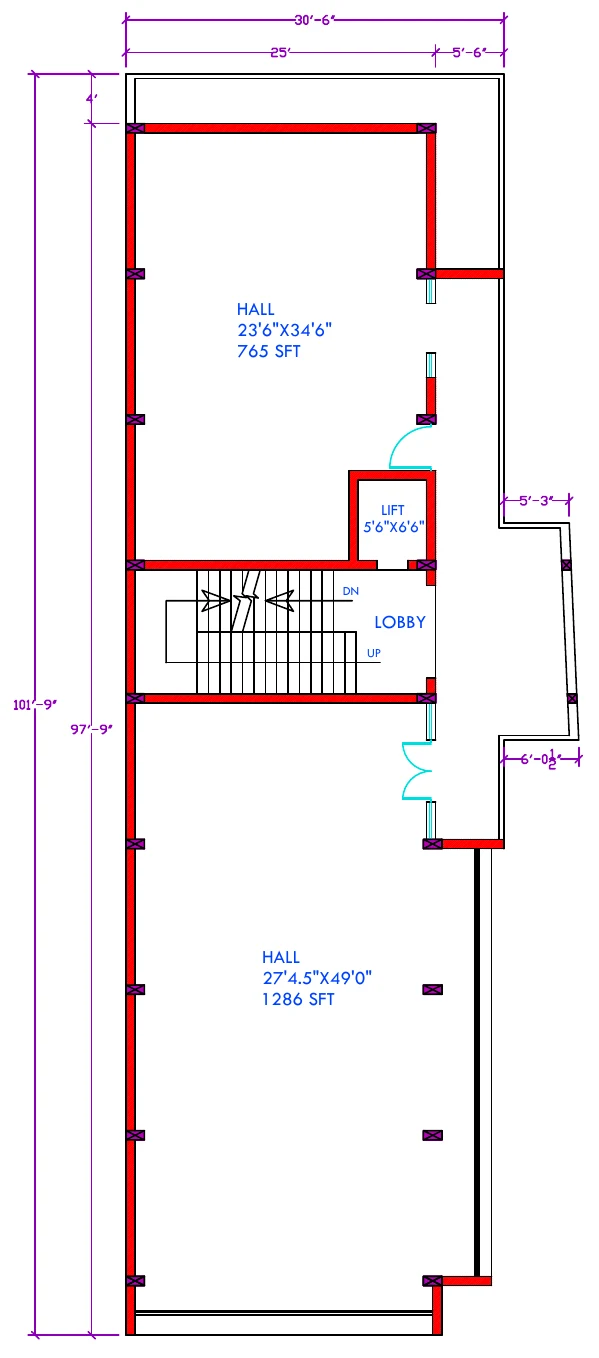
Some Samriddhi hall dimensions do not multiply to the printed area labels. A hall dimensioned 23 feet 6 inches by 34 feet 6 inches has a simple rectangular product of 810.75 square feet, while the label says 765 square feet. The 24-foot by 47-foot hall is labelled 1,104 square feet rather than 1,128. These differences should be clarified, not silently corrected or explained without evidence. The website preserves the source information. Ask what each label includes, whether wall deductions or another basis apply, and which measurement will be used for the rental offer. A clear answer is more useful than choosing the larger or smaller number according to preference.

First floor plan — supplied proposed architectural drawing
Extract from an owner-supplied proposed architectural drawing; not an as-built survey. Open the floor-plans page for original PDFs.

Distinguish floor area from tenancy area

The title blocks state 3,147 square feet on the ground, first and second-floor sheets, and 3,182 square feet on the third-floor sheet. Those built-up figures are not automatically carpet area or the exclusive usable area of a proposed tenancy. A hall label is another reference again. Request a schedule that identifies the unit and explains how the quoted area is measured. Mark common circulation and any service areas. When comparing properties, use matching definitions and keep the measurements attached to the same boundary. A total printed on a floor drawing should not be used as an inventory figure for an individual shop or office without further explanation.

SAMRIDDHI TOWERS · KATNIYour next business address starts with a call.

Discuss shop, office or showroom availability and arrange a site visit.

Call now+91 9425153934

Read the circulation core as a route

The stair, lobby and proposed lift explain how the drawn spaces connect. Trace a visitor's route from the building entrance to the offered premises, then compare it with the current building. All four sheets label a lift shaft at 5 feet 6 inches by 6 feet 6 inches. That dimension does not establish the installed cabin, rated load or operating condition. UP and DN labels indicate the proposed direction of stair movement, but they do not certify access or fire-safety compliance. Record the physical route and ask relevant professionals to review requirements for your intended use. A drawing can help identify the questions; it cannot answer every operational or compliance issue.

Interpret function labels without inferring permission

The second-floor sheet labels a restaurant, kitchen, utility area and manager room. The third-floor proposal shows seven rooms and seven toilets. These labels describe design intent. They do not establish food-service permission, lodging approval, equipment installation, furnished rooms or an operating business. Explain your intended activity and ask for the relevant current information and professional review. Similarly, a space drawn as a hall does not automatically permit any commercial use. Reading function labels carefully protects the enquiry from unsupported assumptions and helps the owner understand what needs to be confirmed. The plan becomes a starting document for suitability review rather than a substitute for it.

Compare the proposal with a measured site record

During a viewing, note which walls, doors, openings and services match the proposal and which differ. Use a current measured plan for detailed layout work. Photograph relevant conditions with permission and date your observations. Ask whether any changes are temporary, completed alterations or future work. Keep those categories separate in your notes. If a discrepancy affects access, usable space or services, resolve it before committing to a fit-out. A useful record links each question to a specific location on the plan. This makes follow-up conversations more efficient and prevents a broad assurance about the building from being mistaken for an answer about a particular room or hall.

SAMRIDDHI TOWERS · KATNIYour next business address starts with a call.

Discuss shop, office or showroom availability and arrange a site visit.

Call now+91 9425153934

Floor-plan reading worksheet

Write the sheet number, revision and printed date at the top of your notes. Circle the proposed tenancy and mark the entrance. Copy the relevant source dimensions without changing the notation. Record printed area labels in a separate column from calculated rectangular products. Ask for the measurement basis and a current usable-area schedule. Mark shared circulation and service dependencies. List function labels that require permission or technical confirmation. Note differences observed on site and request a later drawing if one exists. Keep the original PDFs available when discussing details with the owner or architect. This process turns a set of drawings into a clear enquiry record while preserving their actual status as proposals.

Questions about this topic

Can a plan preview be enlarged to obtain construction measurements?

No. Website previews are resized for presentation and may be cropped around the useful drawing area. Even an original proposal should not be treated as a current measured survey. Use printed dimensions as source references and ask what they measure. For fabrication and construction, obtain reliable current measurements and the appropriate professional drawings. An enlarged image can help locate a room or understand a relationship, but it should not be used to order fixed furniture, calculate a structural change or set out building work.

What is the best way to ask about a discrepancy?

Name the sheet, room and printed values, then ask for the measurement basis to be clarified. Keep any simple calculation separate from the source label. For example, identify that the rectangular product differs from the stated hall area without asserting why. Ask whether a later revision or measured schedule resolves the question. A neutral, specific enquiry is easier to answer than a general claim that the whole plan is wrong. Preserve the original reference so everyone can review the same detail.

Project evidence and source notes

Samriddhi Towers is the project described on this website in the owner-supplied locality of Bhatta Mohalla, Katni, Madhya Pradesh. The original facade artwork supplies the rental number +91 9425153934. The floor-plans page provides four architectural proposals, marked ALT1 and revision 00, with the date printed as 12-07-25. Use those PDFs to identify source labels and ask whether later revisions or a current measured plan exist.

Keep source information, observed current conditions and unanswered questions separate. A proposal or concept image does not establish completed construction, available inventory or permission for a particular operation. Generated exterior views and illustrative interiors are visual references. Some printed hall dimensions and area labels require reconciliation with the owner or architect. Current unit boundaries, usable area, rent and service operation need confirmation for the specific premises.

From reading to a verified enquiry

Turn the relevant points into a short brief naming the intended activity, required functions, approximate usable-area needs and essential access or services. State viewing, handover and fit-out timing separately. Identify the proposed floor or hall that interests you, while asking which current options can actually be inspected.

Call +91 9425153934 or use the listed email, manpreet.sahney@gmail.com, to discuss the next step directly. Request exact directions before travelling. During a visit, link measurements, photographs taken with permission and outstanding questions to the same marked premises. Afterwards, request a quotation with a clear area basis and responsibilities for proposed work or shared arrangements. Have important technical, permission and agreement questions reviewed by the appropriate professionals. This editorial guide supports preparation and comparison; it is not a current offer or certification of the premises.

SAMRIDDHI TOWERS · KATNIYour next business address starts with a call.

Discuss shop, office or showroom availability and arrange a site visit.

Call now+91 9425153934
Call now
+91 9425153934
YOUR NEXT BUSINESS ADDRESS

Let’s make room
for your business.

Tell us the space you need. Prepare your enquiry email, then send it from your email app to discuss availability and a site visit.

Bhatta Mohalla, Katni
Madhya Pradesh
Prefer to call?

The form prepares your brief locally. It does not send a message or confirm a booking.

Your space requirements

Prepare an email to manpreet.sahney@gmail.com, then open your email app and press Send. Nothing is sent automatically. Privacy details