RENTAL ENQUIRIES · BHATTA MOHALLA, KATNI+91 9425153934Enquire now
← The property blog
Project guide

Samriddhi Towers Gallery: Photos, Plans & Visualisations

Property images can show very different kinds of information: a current photograph, an architectural proposal, promotional artwork or an illustrative interior concept. Knowing which kind you are viewing is essential when researching commercial real estate in Katni. Samriddhi Towers' website uses owner-supplied facade artwork, generated exterior views, illustrative interiors and the supplied proposed floor plans. This guide explains how to use that material productively without treating every image as proof of current construction. A gallery can help define visual preferences and enquiry questions, while a decision about premises still needs current-condition evidence, measured information and a direct discussion about the specific space being offered.
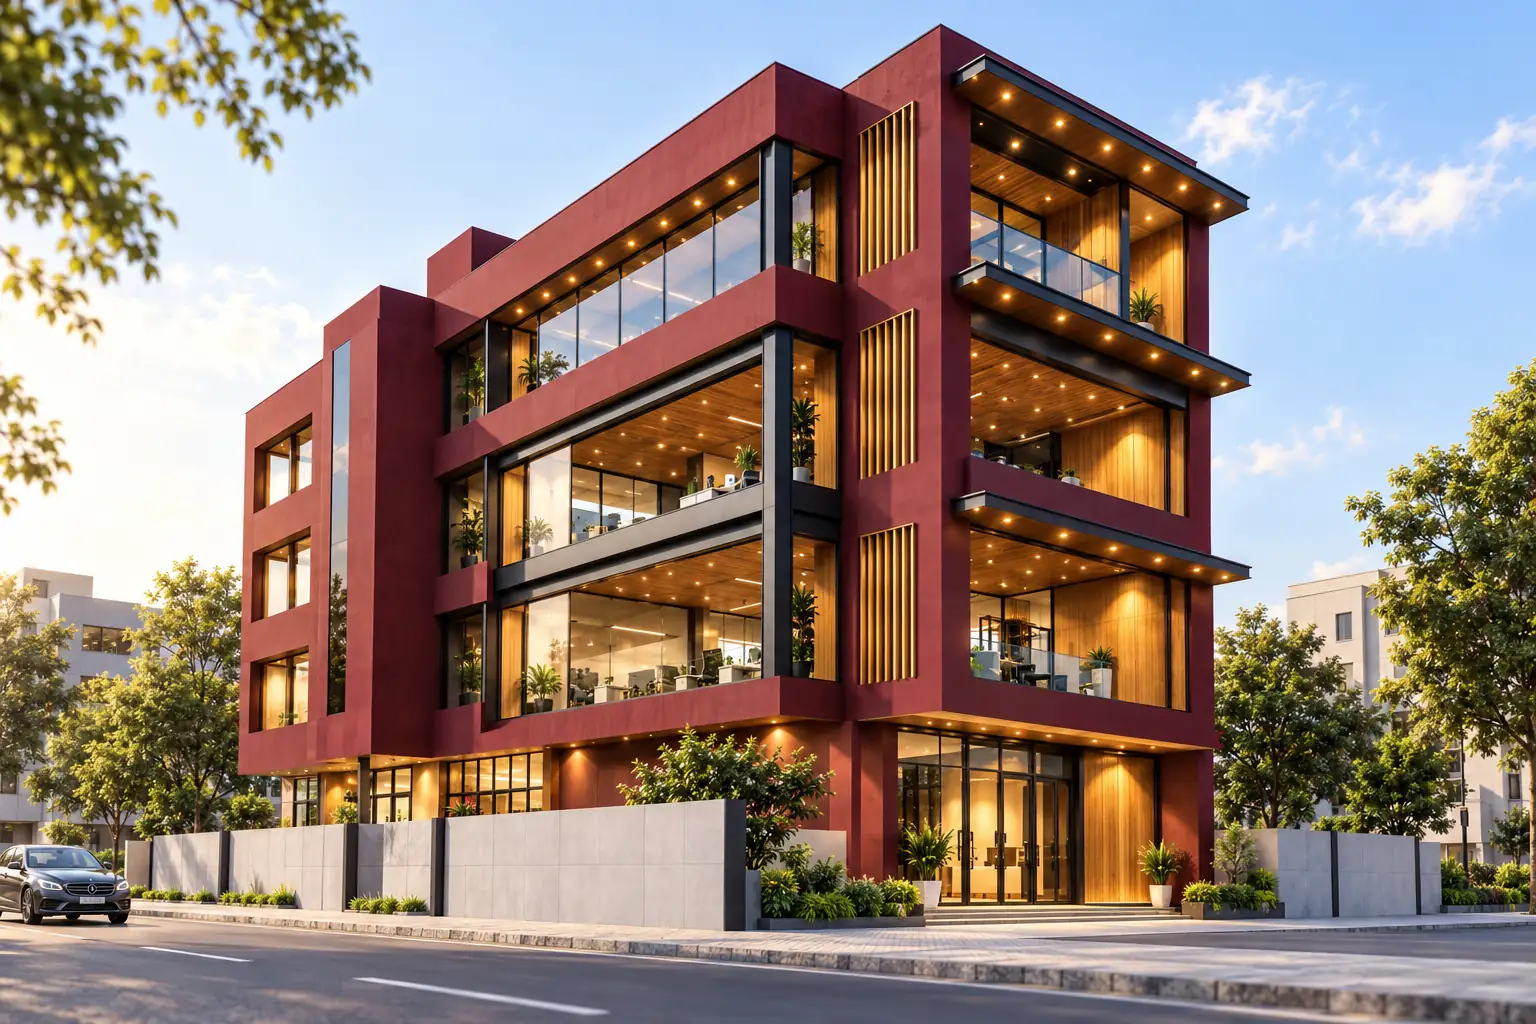
Illustrative corner view of the Samriddhi Towers building
Architectural visualisation or illustrative concept; not a current site photograph. Confirm the actual premises during a viewing.
On this page

Identify the origin of each visual

Before drawing conclusions, ask what the image represents and how it was produced. A current site photograph can record visible conditions at a particular time, but it may not show the whole unit. A rendering can express a design intention without proving completion. A floor plan can describe proposed geometry while leaving services and current condition unresolved. Promotional artwork may combine a building image with amenity claims that need direct confirmation. Keeping these categories distinct makes the gallery more useful. At Samriddhi Towers, generated views and interior concepts are labelled so readers can use them as references rather than mistake them for an inspection record of fitted premises.

Use the supplied facade artwork for its proper purpose

The owner-supplied banner establishes the visual reference used for exterior concepts and prints the name Samriddhi Towers and rental number +91 9425153934. It also lists parking and elevators. Those references can guide questions, but they do not establish current capacity, allocation or operating condition. The artwork does not provide a verified map pin or full street address. The owner has separately supplied Bhatta Mohalla, Katni as the locality. Read the banner as promotional source material, then ask for the current facts relevant to the offered unit. This approach preserves the value of the original artwork while avoiding assumptions that go beyond what it actually shows or states.
SAMRIDDHI TOWERS · KATNIYour next business address starts with a call.

Discuss shop, office or showroom availability and arrange a site visit.

Call now+91 9425153934

Treat generated exterior angles as visualisations

An exterior concept can help someone understand the intended architectural character or imagine a building from another viewpoint. It is not evidence of a surveyed unseen side, completed facade detail or present surroundings. Generated angles may introduce plausible details that were not established by the reference. At Samriddhi Towers, those images should therefore support visual discussion rather than technical assessment. If a feature matters to the business, request a current photograph or inspect it directly. This is particularly important for entrances, openings, signs, neighbouring obstructions and service locations. An appealing exterior sequence does not replace the practical information needed to reach and use an actual commercial unit.

Use interior concepts to describe preferences

A reception, office or showroom concept can provide a vocabulary for design discussions. Identify the quality you like: a calm waiting area, warm lighting, a restrained palette, open display or a particular meeting arrangement. Then ask a designer how that quality could be adapted to the measured premises. Do not assume the concept's dimensions, windows, materials or equipment are already present. A reference image becomes more useful when it is annotated with the intended design lesson. This also prevents a fit-out brief from becoming a request to copy a scene that depends on conditions the actual building does not have. The goal is informed inspiration, not a false record of installed interiors.

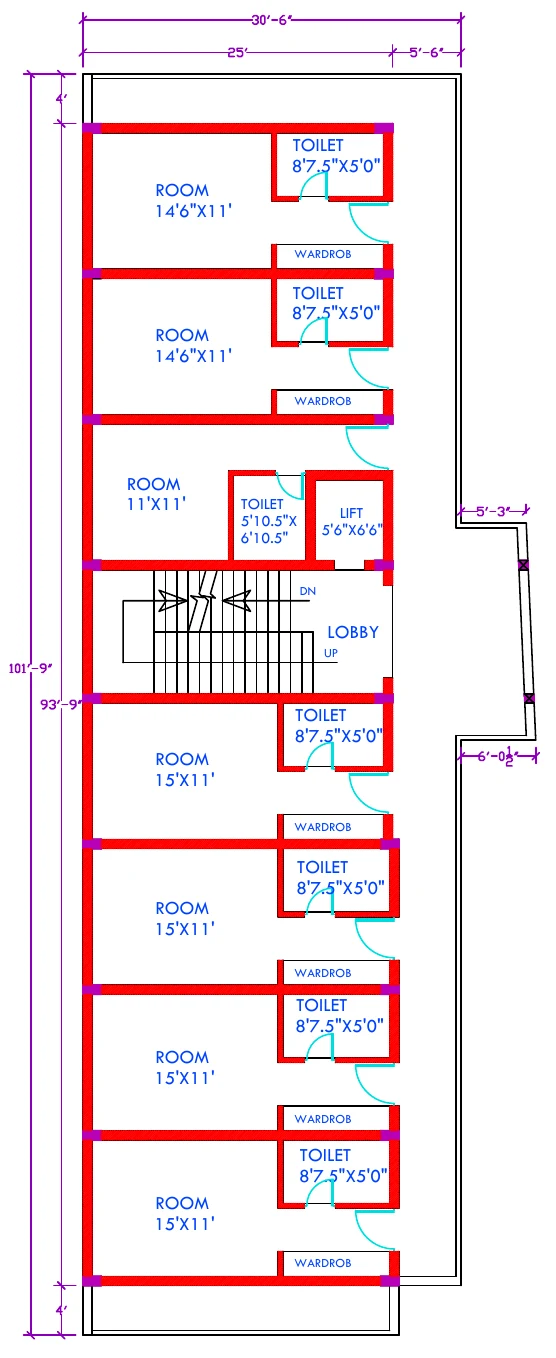
Third floor plan — supplied proposed architectural drawing
Extract from an owner-supplied proposed architectural drawing; not an as-built survey. Open the floor-plans page for original PDFs.

Read floor plans as another evidence category

The four supplied architectural sheets show proposed ground, first, second and third-floor layouts. They are marked ALT1 and revision 00, with the date printed as 12-07-25. Their dimensions and room labels are more specific than a concept image, but the sheets still do not establish current construction or approved operation. Some hall dimensions and area labels require reconciliation. Use the plans to identify the offered space and prepare questions about boundaries, access and services. For detailed fit-out work, request a current measured plan. A professional drawing presentation preserves the source geometry and context; it should not make the proposal appear to be an as-built survey.

SAMRIDDHI TOWERS · KATNIYour next business address starts with a call.

Discuss shop, office or showroom availability and arrange a site visit.

Call now+91 9425153934

Request current photographs that answer real questions

Instead of asking only for more pictures, specify what you need to see. Useful views may include the actual unit entrance, each wall, ceiling conditions, service points, shared circulation and the goods route. Ask for photographs that identify the floor or room and when they were taken. Avoid assuming a wide-angle image provides reliable dimensions. If an issue affects the decision, arrange a visit or professional assessment rather than trying to diagnose it from a photograph. A focused image request is easier to answer and produces evidence connected to the business brief. It also helps separate decorative interest from the practical questions that remain unresolved about the offered premises.

Link images to a specific unit record

Keep current photographs, source drawings, measurements and quotation information together for the same premises. Label the unit and date consistently. If a photograph shows a different hall or an earlier condition, identify that clearly rather than mixing it into the record. Mark proposed work separately from completed work. This is particularly helpful when several spaces are discussed during one enquiry. A gallery organised around the building can inspire interest, while a unit record supports a decision. At Samriddhi Towers, use the floor and hall references from the proposals to make follow-up requests specific and prevent a general interior concept from being attached accidentally to an actual rental offer.

Use a visual-review scenario

Imagine liking a reception concept with a large window, enclosed meeting room and concealed cooling. Before adopting it, compare those features with the measured unit and current service positions. Which elements are design preferences, which are physically possible and which need technical review or permission? Ask the designer to preserve the useful qualities without assuming the scene can be reproduced exactly. Repeat the exercise for an exterior view that suggests a particular entrance or sign position. The process turns images into questions and design choices rather than promises. It also makes the gallery more valuable because readers understand how each visual can contribute to a realistic project brief.

SAMRIDDHI TOWERS · KATNIYour next business address starts with a call.

Discuss shop, office or showroom availability and arrange a site visit.

Call now+91 9425153934

Property-image review worksheet

Label each reference as current photograph, proposed drawing, promotional artwork or illustrative concept. Record the source and any date available. Note the precise feature you are evaluating. Ask whether that feature is visible in the actual offered premises or remains unverified. Request targeted current photographs for important gaps. Keep measurements separate from visual impressions. Attach unit identifiers to the evidence record and mark promised work clearly. For Samriddhi Towers, use gallery images for inspiration, original floor-plan PDFs for proposal detail and direct inspection for current condition. A clear evidence trail makes the property presentation more useful and the rental conversation more precise.

Questions about this topic

Are generated angles evidence of unseen building details?

No. They can illustrate an architectural interpretation but may contain plausible details not established by the reference. Request current photographs or inspect features that matter to the business. This is especially important for entrances, openings, services and surrounding conditions. A labelled visualisation can still be useful for understanding design character or discussing a concept, provided its status remains clear. It should not be used as a survey record or as proof that a particular exterior condition exists at the offered premises.

What makes a request for more images useful?

Name the unit and the question each view should answer. Ask for the actual entrance, relevant walls, ceiling conditions, service points or goods route rather than a general collection of attractive shots. Request a date or current-condition context where possible. Keep dimensions separate from visual impressions, and arrange inspection for important technical matters. Focused requests produce evidence that connects directly to the business brief. They also reduce the chance that an illustrative interior or a different hall is mistaken for the space under discussion.

Project evidence and source notes

Samriddhi Towers is the project described on this website in the owner-supplied locality of Bhatta Mohalla, Katni, Madhya Pradesh. The original facade artwork supplies the rental number +91 9425153934. The floor-plans page provides four architectural proposals, marked ALT1 and revision 00, with the date printed as 12-07-25. Use those PDFs to identify source labels and ask whether later revisions or a current measured plan exist.

Keep source information, observed current conditions and unanswered questions separate. A proposal or concept image does not establish completed construction, available inventory or permission for a particular operation. Generated exterior views and illustrative interiors are visual references. Some printed hall dimensions and area labels require reconciliation with the owner or architect. Current unit boundaries, usable area, rent and service operation need confirmation for the specific premises.

From reading to a verified enquiry

Turn the relevant points into a short brief naming the intended activity, required functions, approximate usable-area needs and essential access or services. State viewing, handover and fit-out timing separately. Identify the proposed floor or hall that interests you, while asking which current options can actually be inspected.

Call +91 9425153934 or use the listed email, manpreet.sahney@gmail.com, to discuss the next step directly. Request exact directions before travelling. During a visit, link measurements, photographs taken with permission and outstanding questions to the same marked premises. Afterwards, request a quotation with a clear area basis and responsibilities for proposed work or shared arrangements. Have important technical, permission and agreement questions reviewed by the appropriate professionals. This editorial guide supports preparation and comparison; it is not a current offer or certification of the premises.

SAMRIDDHI TOWERS · KATNIYour next business address starts with a call.

Discuss shop, office or showroom availability and arrange a site visit.

Call now+91 9425153934
Call now
+91 9425153934
YOUR NEXT BUSINESS ADDRESS

Let’s make room
for your business.

Tell us the space you need. Prepare your enquiry email, then send it from your email app to discuss availability and a site visit.

Bhatta Mohalla, Katni
Madhya Pradesh
Prefer to call?

The form prepares your brief locally. It does not send a message or confirm a booking.

Your space requirements

Prepare an email to manpreet.sahney@gmail.com, then open your email app and press Send. Nothing is sent automatically. Privacy details