
Coaching and training centre in Katni: Layout planning
A practical guide to layout planning for a coaching and training centre premises enquiry in Katni. Connect the actual unit, operating workflow and evidence still needed before deciding.
9 November 2026 · Samriddhi Towers editorial team. Interior imagery is illustrative. Availability and permitted use require confirmation.
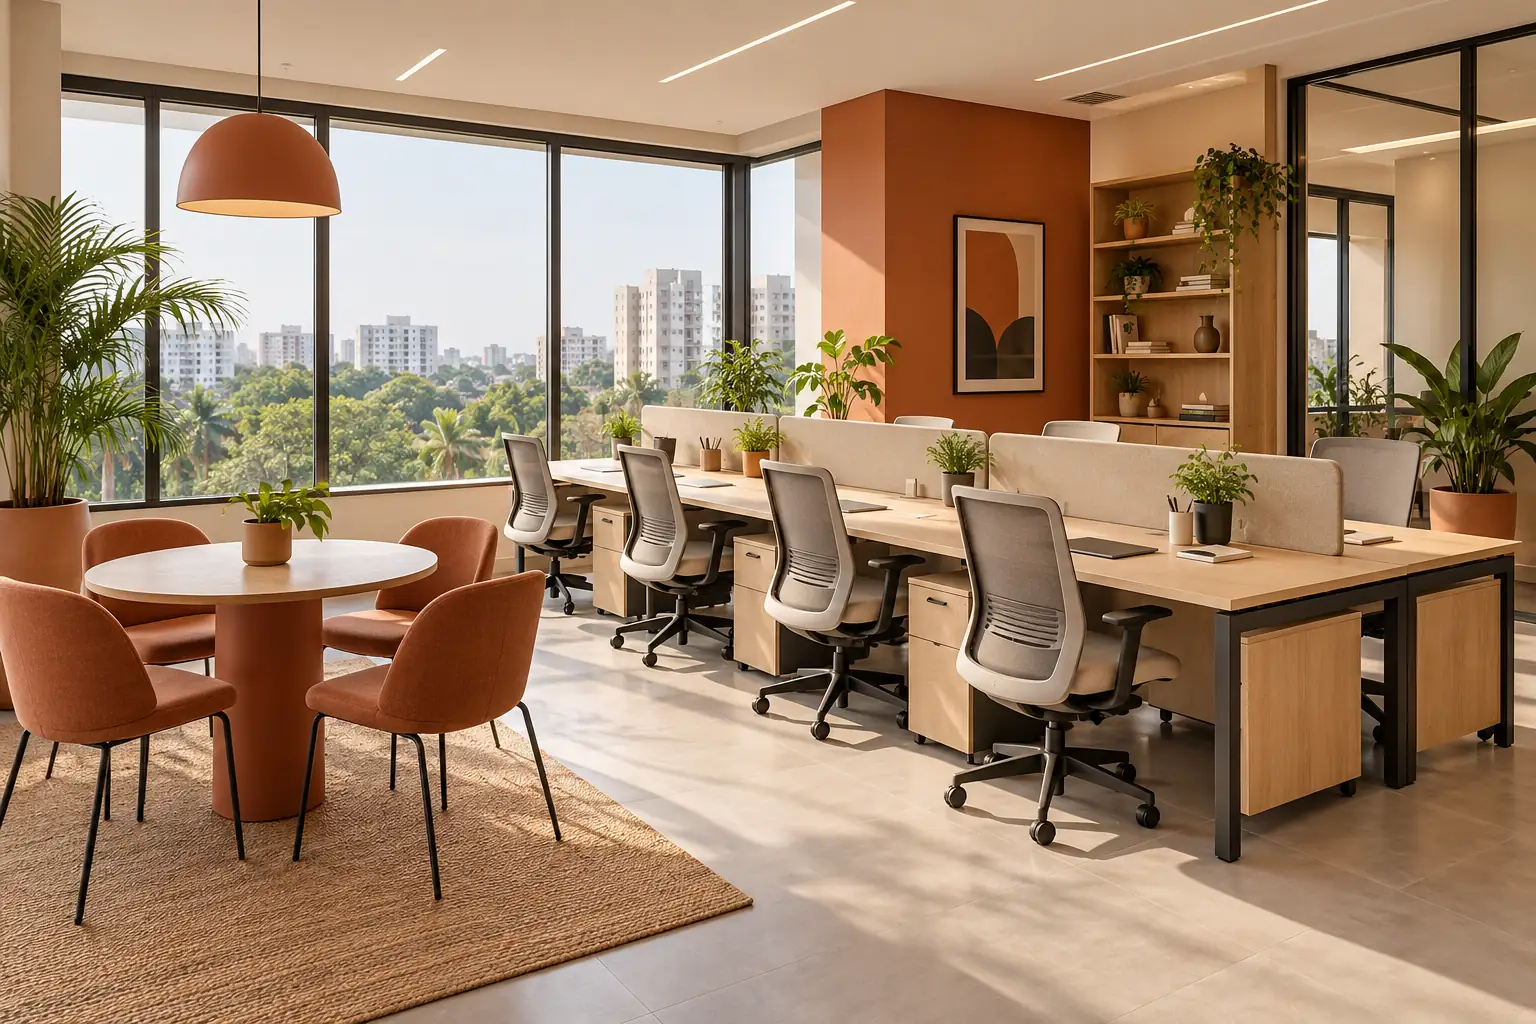
Draw the working day before choosing the furniture.
Plan seating, teaching visibility, reception and breaks around the actual class format.
Define the requirement
Begin with activities rather than a seat or fixture count. Mark what happens at arrival, during the main customer interaction, behind the scenes and at closing. The layout should explain how the operation works when people and products occupy the room, not only how an empty space photographs.
Inspect the actual premises
Measure usable internal dimensions and mark doors, columns and any fixed service points. Ask which areas are exclusive to the unit and which are common circulation. A proposed floor area is not a promise of carpet area, subdivision or availability.
Discuss acoustic separation where simultaneous teaching or online instruction is planned.
Move from assumptions to evidence
Draw equipment and furniture to a consistent scale. Include the space needed to use each item: an opening door, an occupied chair, a pulled-out drawer or a person inspecting a product. Check the narrowest part of the route after placing these operating clearances.
Test the operating scenario
Test the layout using a busy but plausible scenario. Add the expected staff, visitors and an incoming delivery. If the same space is expected to perform several jobs at once, decide which activities can be separated by time and which need physical separation.
Review arrival and departure peaks, waiting guardians and movement between sessions.
Record the next decision
Prepare one annotated drawing for the property discussion. Mark assumptions, questions and any proposed changes clearly. Do not convert a sketch into a final fit-out order until measurements, services and permissions have been checked.
Compare options with the same brief.
Compare a computer lab with a discussion classroom; the same headcount can produce different layout and service needs.
Record actual dimensions, necessary work, responsibility and cost side by side. Leave unanswered items marked unknown. This example does not describe a vacant unit, quote a rent or forecast income.
Leave with answers to these three points.
| Operating requirement | Actual condition | Who will confirm |
|---|---|---|
| Plan seating, teaching visibility, reception and breaks around the actual class format. | Record during the viewing | Team / appropriate adviser |
| Allow storage for learning materials and equipment without filling aisles between sessions. | Record during the viewing | Team / appropriate adviser |
| Separate classroom equipment, seating and acoustic treatment from recurring premises costs. | Record during the viewing | Team / appropriate adviser |
A clearer brief makes a better conversation.
Specify class size, session schedule, learner age group and equipment.
Call +91 9425153934 for current availability and exact entrance directions opposite KMZ Railway Station, Katni. An enquiry does not reserve space or accept terms.
Coaching and training centre — continue exploring
Bring your business brief to the address.
Share intended use, preferred area, budget and timeline. Contact the team to confirm current availability and the exact premises.